166 Post Oak Bend, Inez, TX 77968
- $799,000
- 5
- BD
- 6
- BA
- 4,416
- SqFt






- List Price
- $799,000
- Price Change
- ▼ $30,000 1777105928
- MLS#
- 587067
- Status
- ACTIVE
- County
- Victoria
- City
- Inez
- Subdivision
- The Bend At Post Oak
- Bedrooms
- 5
- Bathrooms
- 6
- Half-baths
- 2
- Living Area
- 4,416
- Acres
- 1.50
- Property Subtype
- Single Family Residence
Property Description
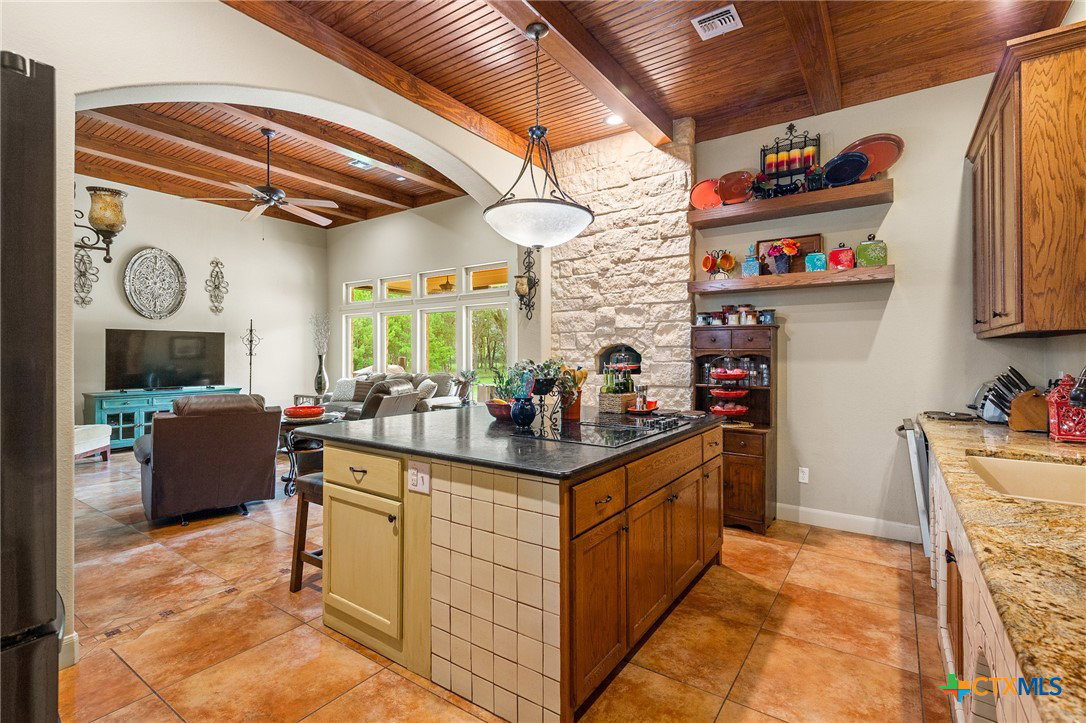
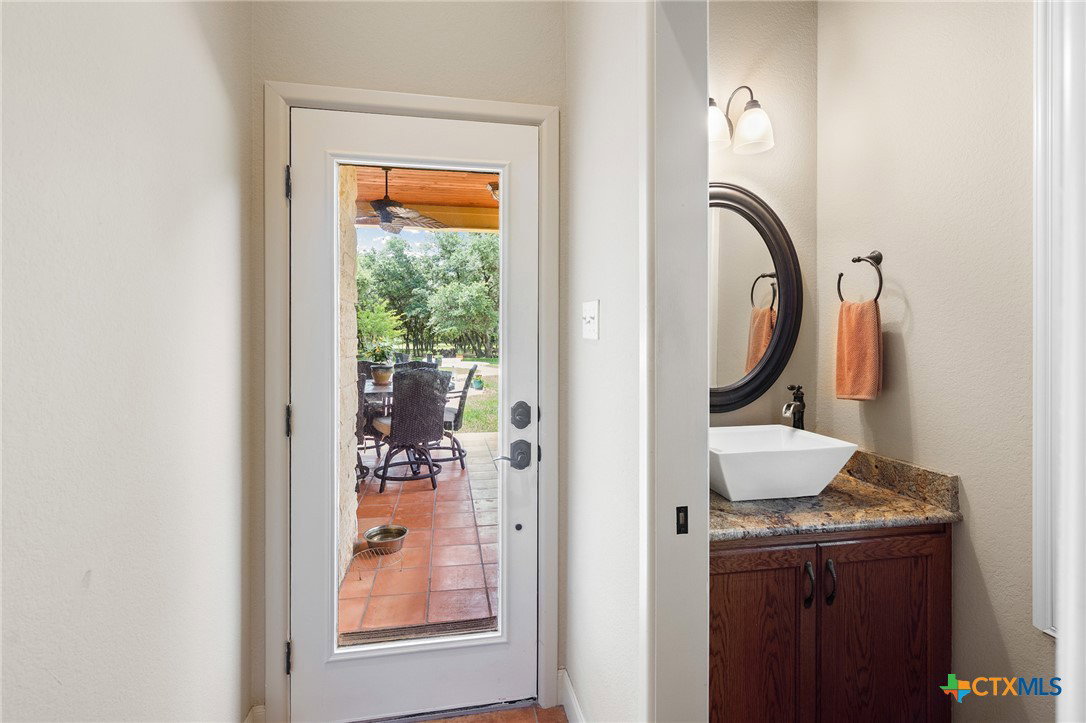
Double the Fun on 1.5 Wooded Acres in Post Oak Estates! Calling all multi-generational families and entertaining enthusiasts! This incredible property in Post Oak Estates offers not just one, but TWO beautiful custom-built homes on a sprawling 1.5-acre lot. Imagine: unwinding in the sparkling pool after a day of exploring the peaceful, wooded neighborhood. Picture gatherings with friends and family under the covered porches, enjoying delicious meals cooked in either the main house's spacious kitchen with a giant center island or the guest house's open kitchen with a breakfast bar that seats six. The main house (2,580 sq ft) boasts 3 bedrooms, 2.5 bathrooms, and a stunning stone fireplace separating two living areas. The primary suite features a luxurious en suite bath with double vanities and a huge walk-in closet. Relax under the shade of the oak trees on your private patio, all while keeping an eye on the fun in the pool through the large windows. The guest house (1,800 sq ft) is perfect for in-laws, weekend guests, or even a home office! It features 2 bedrooms, each with their own en suite bath, and a spacious living area with beautiful travertine flooring. There's even a finished attic above the oversized garage, perfect for storing all your extras. Both homes have been meticulously maintained with fresh paint (2021), brand new AC units (2022), and a water system with a softener for ultimate comfort. This is a truly unique property that offers endless possibilities. Don't miss your chance to own this slice of paradise!
Additional Information
- Days on Market
- 377
- Year Built
- 2011
- Style
- Spanish, Traditional
- Stories
- 1
- Interior Features
- Beamed Ceilings, Bookcases, Built-in Features, Ceiling Fan(s), Dry Bar, Garden Tub/Roman Tub, High Ceilings, Home Office, Multiple Living Areas, Pull Down Attic Stairs, Recessed Lighting, Separate Shower, Vanity, Walk-In Closet(s), Custom Cabinets, Granite Counters, Kitchen Island, Kitchen/Family Room Combo
- Cooling
- Central Air
- Heating
- Central, Fireplace(s)
- Exterior Features
- Covered Patio, Fire Pit, Gas Grill, Private Yard, Water Feature
- Roof
- Tile
- Pool Description
- In Ground, Outdoor Pool, Private
- Garage Spaces
- 2
- School District
- Industrial ISD
- Hoa Fee
- $200
- HOA Fee Frequency
- Annually
Mortgage Calculator
Listing courtesy of Coldwell Banker D'Ann Harper.