


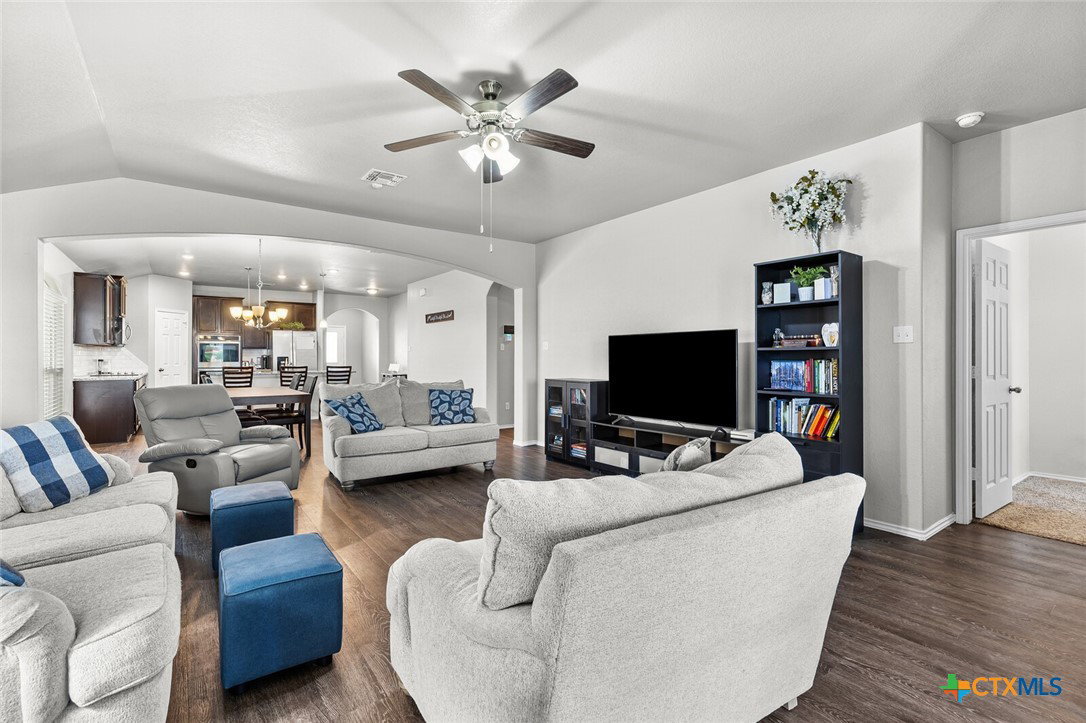


EXPLORE THIS SPACIOUS HOME WITH A SUPERB LAYOUT IN THE ACADEMY ISD! This 3-bedroom, 2-bath residence features an open floor plan, perfect for daily living, with a large family room that connects seamlessly to a generous dining space and a functional island kitchen. The kitchen is equipped with stainless steel appliances, including a double oven, granite countertops, and a corner walk-in pantry all under both pendant and recessed lighting for a well-lit workspace. The split bedroom design provides privacy and efficiency for both family & overnight guests. The secondary bedrooms, positioned off the game room/second living area, share a double vanity bath with a tub/shower combo. The master bedroom, tucked away in the rear of the home, opens to a double vanity bath with a large step in shower, private toilet, and walk-in closet. A dedicated study at the front of the home offers a quiet space for work or hobbies. Outside, the south-facing covered back patio is ideal for enjoying Texas sunsets. The large, fully irrigated backyard provides plenty of room for play or relaxation, perfect for families or outdoor activities. With its practical design and being conveniently located minutes from shopping, restaurants, I-35, and I-14, this home offers a great opportunity for comfortable living in a quiet neighborhood.
Listing courtesy of Mahler Group.
