110 Wampum Way, Seguin, TX 78155
- $1,084,900
- 4
- BD
- 3
- BA
- 3,811
- SqFt






- List Price
- $1,084,900
- MLS#
- 598481
- Status
- ACTIVE
- County
- Guadalupe
- City
- Seguin
- Subdivision
- T O R Properties Ii
- Bedrooms
- 4
- Bathrooms
- 3
- Living Area
- 3,811
- Acres
- 1.18
- Property Subtype
- Single Family Residence
Property Description
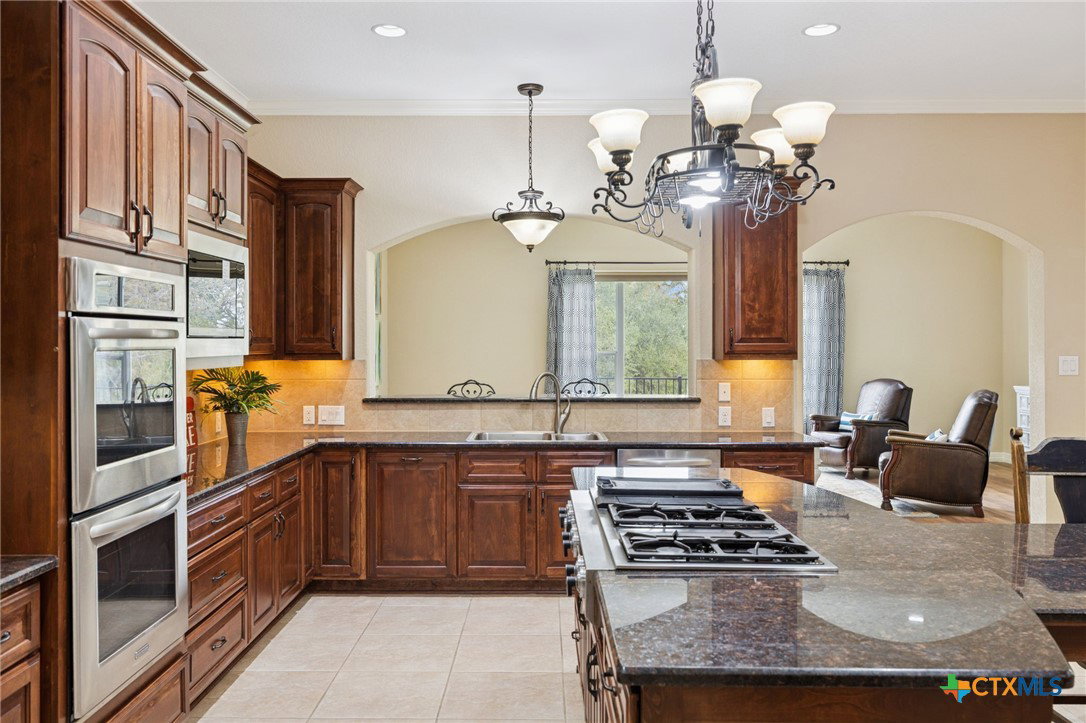
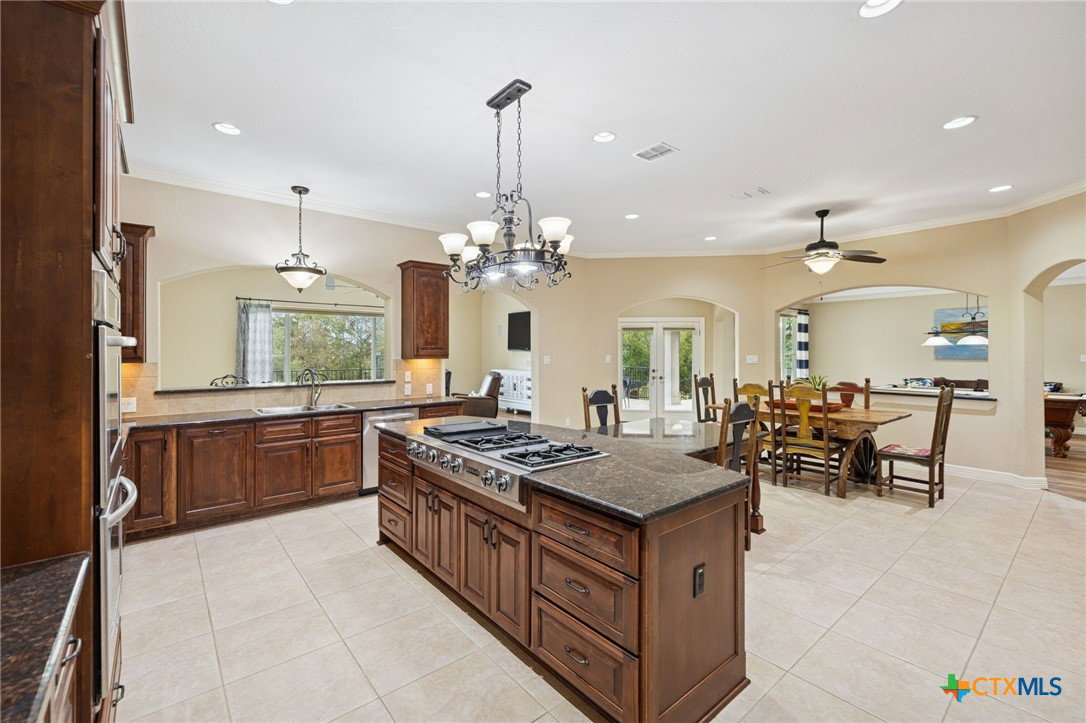
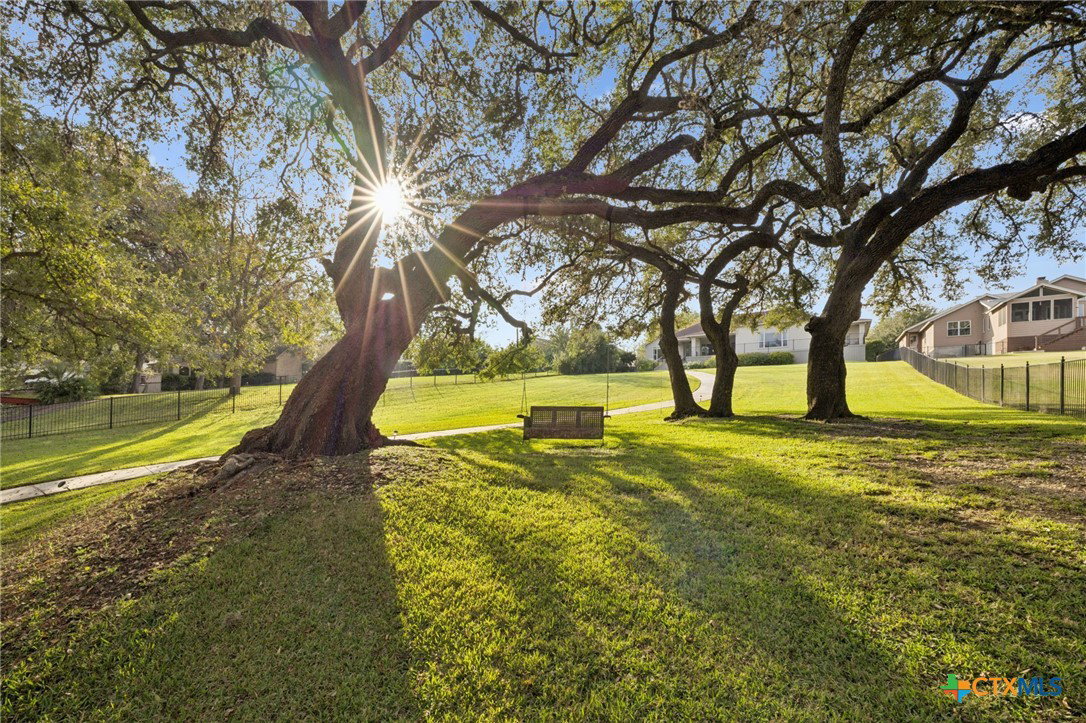
102' of prime Meadow Lake waterfront hits you the moment you arrive. The shoreline is fully dialed in—flagstone patio, lakeside lighting, and dedicated lake-gear storage to keep your toys ready at a moment’s notice. A single electric boat lift, dual jet ski lift, and level-ready lake access make getting on the water effortless. And when it’s time to play? An elevated deck is already staged for the perfect tree-swing splash. With Meadow Lake’s dam construction set for spring 2026, this is a rare chance to lock in true waterfront before demand surges. The property spans 1.18 acres of beautifully maintained grounds, shaded by mature oaks and lined with thoughtfully curated landscaping. A concrete walkway guides you to the water, while the oversized covered patio—complete with lighting, ceiling fans, and speakers—keeps the lake views rolling all day long. Inside, sunlight pours through massive windows framing the water at every angle. Crown molding, recessed lighting, vinyl flooring, and built-in speakers add style throughout. The kitchen brings space and function with granite countertops, a seating island, walk-in pantry, dual ovens, Jennair gas cooktop, built-ins, and a large dining area with a desk nook. The owner’s suite delivers a true retreat: private thermostat, sitting area, direct patio access, and a spa-style en suite with dual shower heads, dual vanity, and a huge walk-in closet. Secondary bedrooms feature French doors, plantation shutters, walk-in closets, and ceiling speakers. A separate guest suite adds its own en suite bath, tray ceiling, French doors, and private outdoor access. Plenty of room for friends, family, and everyone ready to live the lake lifestyle.
Additional Information
- Days on Market
- 251
- Year Built
- 2008
- Style
- Traditional
- Stories
- 1
- Interior Features
- Built-in Features, Ceiling Fan(s), Crown Molding, Double Vanity, Entrance Foyer, Multiple Living Areas, Open Floorplan, Pull Down Attic Stairs, Recessed Lighting, Split Bedrooms, Shower Only, Separate Shower, Tub Shower, Walk-In Closet(s), Wired for Sound, Breakfast Bar, Bedroom on Main Level, Custom Cabinets, Eat-in Kitchen, Full Bath on Main Level, Granite Counters
- Cooling
- Central Air, Electric, 2 Units, Zoned
- Heating
- Central, Electric, Multiple Heating Units, Zoned
- Exterior Features
- Covered Patio, Deck, Patio
- Roof
- Composition, Shingle
- Pool Description
- None
- Garage Spaces
- 2
- School District
- Seguin ISD
- Elementary School
- Jefferson Elementary
- Middle School
- Jim Barnes Middle School
- High School
- Seguin High School
Mortgage Calculator
Listing courtesy of Keller Williams Heritage.