


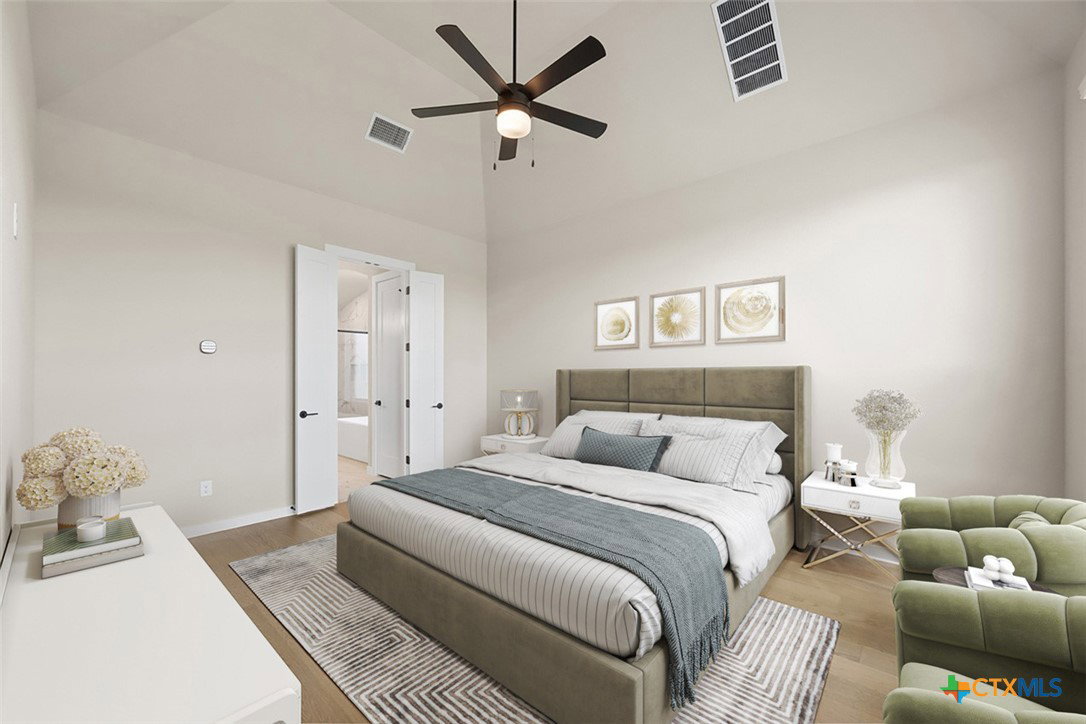

NEW HOME | Available Now! Ten-time award winning builder, Highland Homes represents our 512 Plan – 5 Beds | 5.5 Baths | 3-Car Tandem Garage Located in the highly sought-after community, Santa Rita Ranch with over 80 million in award winning amenities. Beautiful two-story home with an open-concept living, dining, and kitchen area filled with natural light. The kitchen features a massive island, walk-in pantry, and extensive cabinetry. The main level includes a private study, two bedrooms—each with its own full bath—plus a powder bath, with the primary suite positioned for added privacy. Upstairs offers a spacious game room, entertainment room and three additional bedrooms, each with a private ensuite bath. A 3-car tandem garage provides extra storage or workspace. Functional layout with generous room sizes throughout. North facing homesite that backs to up to a stunning greenbelt view with no rear neighbors.
Listing courtesy of Highland Homes Realty.
