


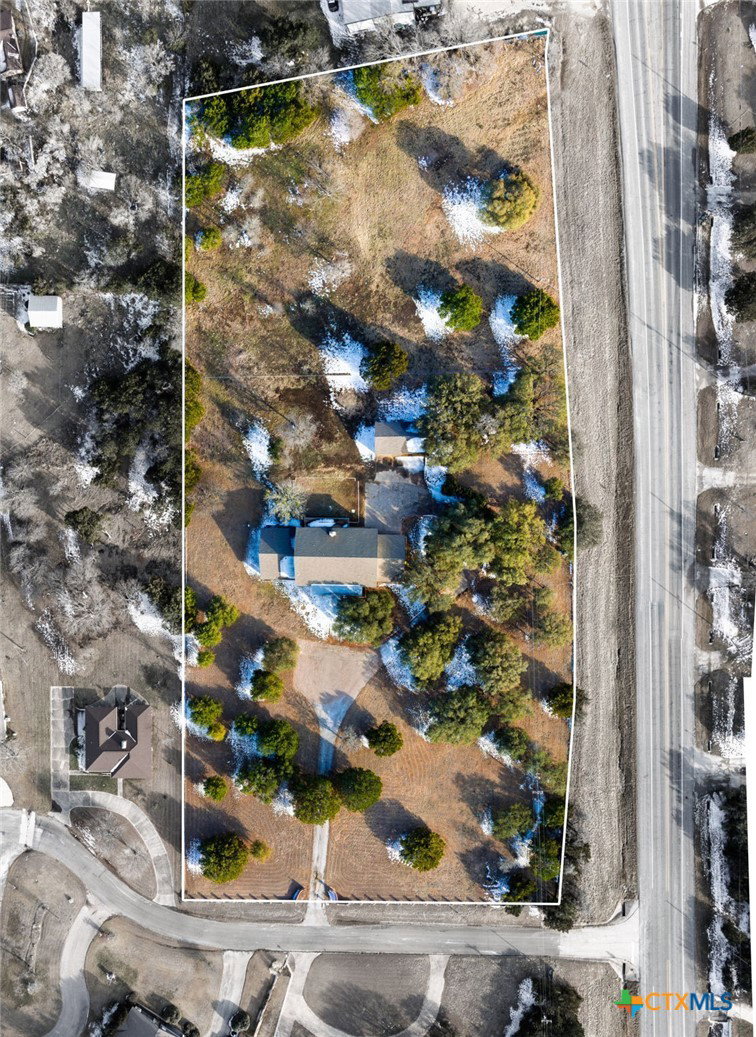

Exquisite Estate on Over 5 Acres where Modern Luxury Meets Stately Elegance. Step into timeless sophistication in this stunning home, perfectly blending modern updates with classic elegance. Situated on more than 5 acres, this 6,000+ sf home exudes character and luxury at every turn. The main level features formal living and dining rooms, a large family room/den with fireplace, and a modern kitchen with breakfast area designed for both function and style. A full bath and powder room are also on the main floor, alongside a spacious full-sized laundry room with sink and ample cabinetry. The home boasts two primary suites, including a grand downstairs primary with separate dressing areas, closets and vanities, shower and tub/shower, private access to both front and back yards, coffered wall accents and an adjoining game room/office. Upstairs, the second primary suite impresses with dual closets, separate tub and shower, dual vanities, and balcony access. A main guest suite with full bath and two additional guest rooms sharing a full bath ensure comfort for family and visitors alike. Throughout the home, enjoy luxury vinyl plank and plush carpet flooring, fresh paint, updated lighting, modern fixtures, and stainless appliances. Car enthusiasts and hobbyists will appreciate the 3-car attached garage with storage and exterior access, plus a detached 2-door garage offering additional storage. Outdoors, the property is fully fenced, including a cross-fenced area in back. Don’t miss this rare opportunity to own a piece of Gatesville history while enjoying all the modern comforts of a meticulously updated luxury estate. Located just 30 minutes from the I35 corridor, this is a must see home!
Listing courtesy of Front Porch Realty.
