7711 Merry Oaks Cove, Temple, TX 76502

$264,900
3
BD
2
BA
1,527
SqFt

Show Photos

Verify your account to unlock exclusive photos, mortgage tools, and more.

List Price
$264,900
Price Change
▼ $10,000 1776460180
MLS#
605223
Status
ACTIVE
County
Bell
City
Temple
Subdivision
North Gate Ph Iii
Bedrooms
3
Bathrooms
2
Living Area
1,527
Acres
0.19
Property Subtype
Single Family Residence

Property Description

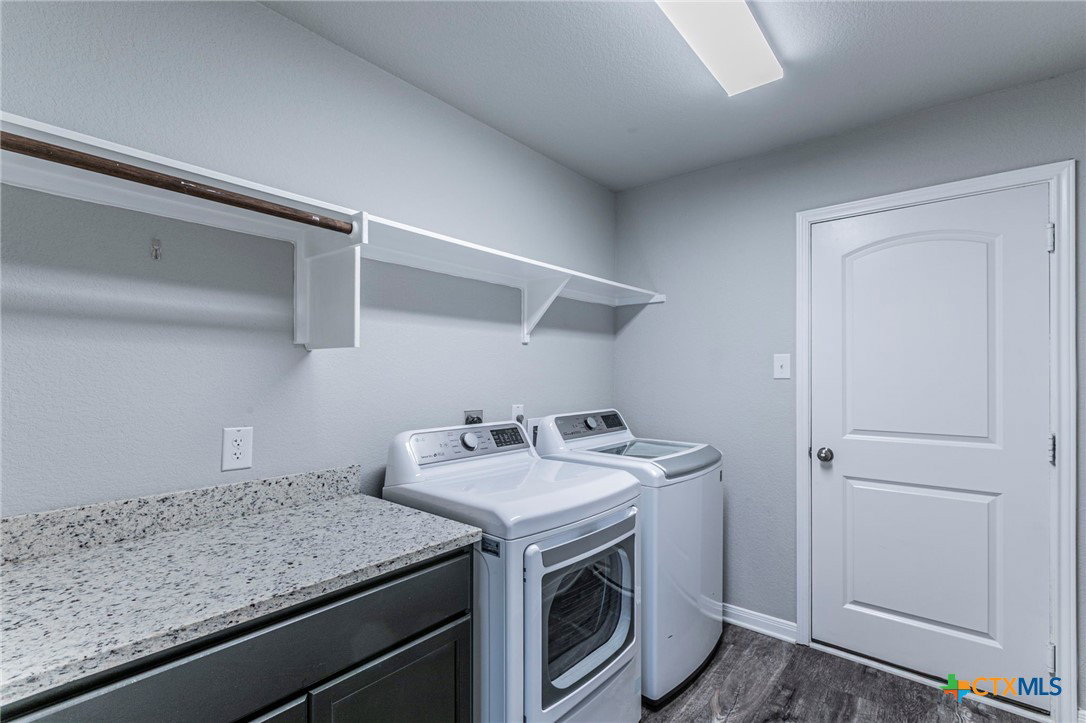
This beautifully well maintained 3 bedroom, 2 bathroom, Craftsman-style home was built by Stylecraft and offers 1,527 square feet located in the desirable North Gate Subdivision of Temple, located within the sought after Belton ISD. The home has inviting curb appeal, a rich alder-stained front door that creates a warm and elegant entry. Inside, vnyl plank flooring throughout the home, provides durability and a modern style. The open concept living area is perfect for entertaining or relaxing. The kitchen features sleek granite countertops, center island ideal for serving or casual dining, stainless steel appliances, refrigerator, range, dishwasher, disposal and microwave. The dining area opens seamlessly to the living and kitchen, enhancing the home's bright and airy feel. Designed with a split floor plan, the private primary suite offers a peaceful retreat, ceiling fan, garden tub, separate shower, granite countertops and an oversized walk in closet. The secondary bedrooms are spacious and includes walk-in closet. The laundry room is both functional and generous-sized, equipped with a full size washer and dryer, folding counter and hanging space. Outside there is a covered patio, a wood privacy fence and in-ground sprinkler system. This home is move in ready. Don't miss this lovely home.

Additional Information

Days on Market
157
Year Built
2020
Style
Craftsman, Traditional
Stories
1
Builder Name
Stylecraft
Interior Features
All Bedrooms Down, Ceiling Fan(s), Entrance Foyer, Garden Tub/Roman Tub, High Ceilings, Primary Downstairs, Main Level Primary, Pantry, Pull Down Attic Stairs, Split Bedrooms, Separate Shower, Vanity, Walk-In Closet(s), Window Treatments, Breakfast Bar, Eat-in Kitchen, Granite Counters, Kitchen Island, Kitchen/Family Room Combo, Kitchen/Dining Combo
Cooling
Central Air, Electric, Zoned
Heating
Central, Electric, Zoned
Exterior Features
Covered Patio, Porch
Roof
Composition, Shingle
Pool Description
None
Garage Spaces
2
School District
Belton ISD
Elementary School
Tarver Elementary
Middle School
North Belton Middle School
High School
Lake Belton High School
Hoa Fee
$120
HOA Fee Frequency
Annually

Mortgage Calculator

Amount of Loan
Annual Interest Rate
%
Term of Loan
Years

Does not include any taxes or fees.
Please consult a financial professional.
Calculator source: Real Geeks

Listing courtesy of Rodney Dunn Co., Inc..