4113 Fox Trail, Temple, TX 76504
- $239,000
- 3
- BD
- 2
- BA
- 1,752
- SqFt




- List Price
- $239,000
- Price Change
- ▼ $10,000 1783284985
- MLS#
- 605413
- Status
- ACTIVE
- County
- Bell
- City
- Temple
- Subdivision
- Western Hills 6th Ext
- Bedrooms
- 3
- Bathrooms
- 2
- Living Area
- 1,752
- Acres
- 0.24
- Property Subtype
- Single Family Residence
Property Description
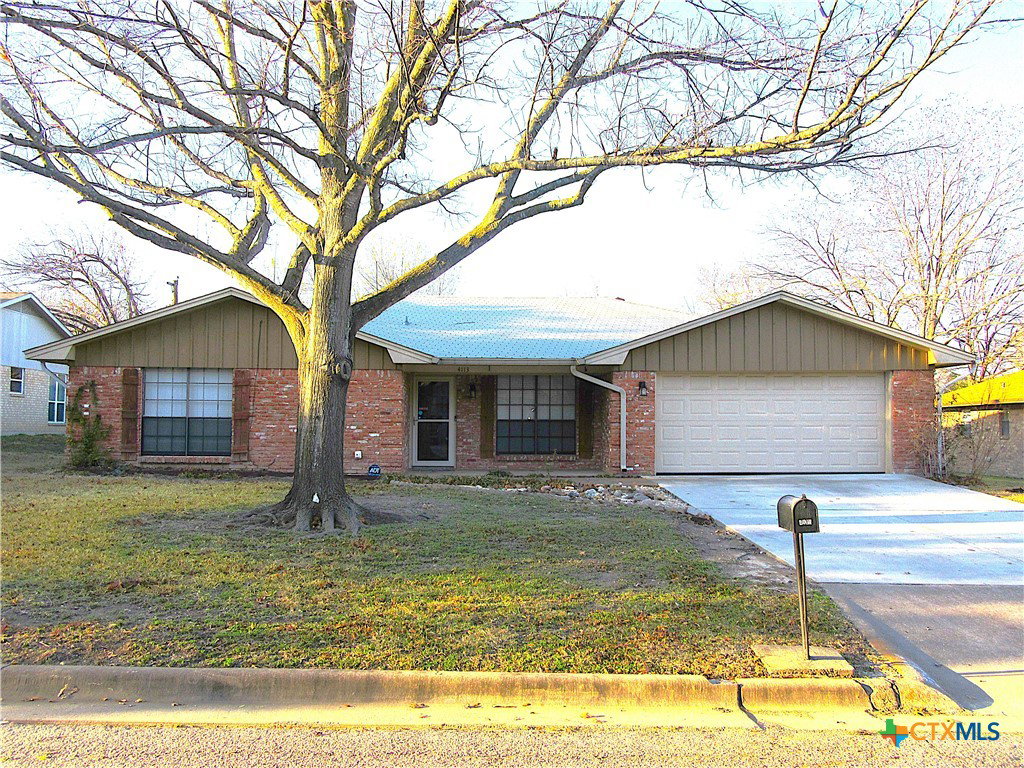
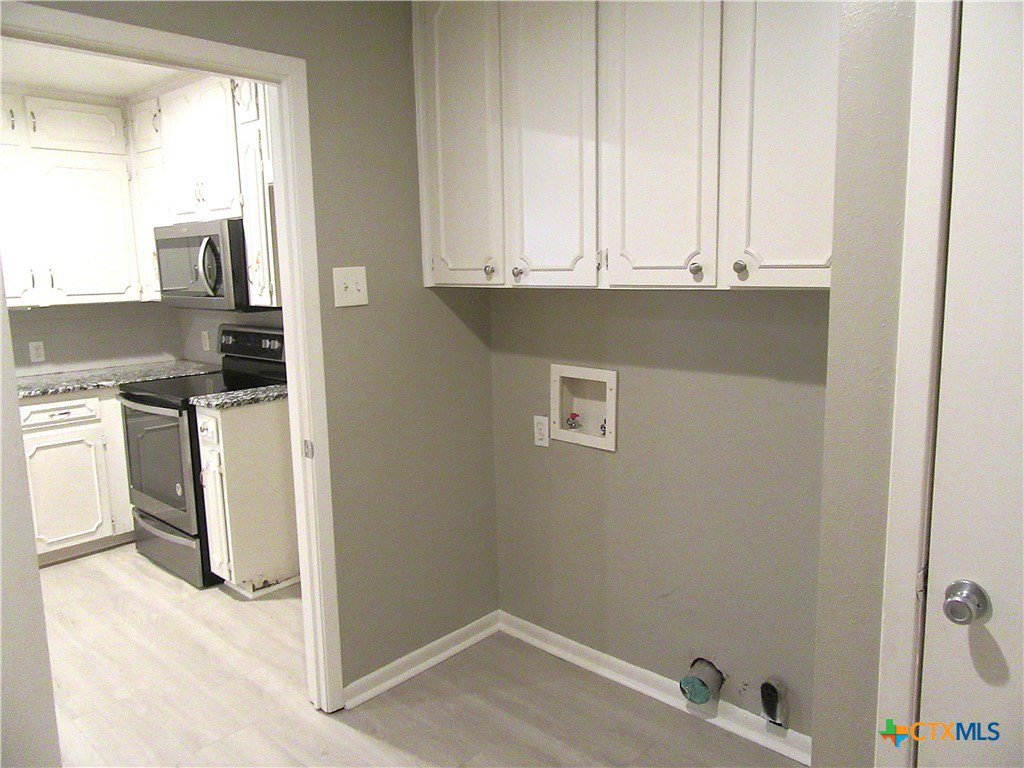
Welcome to this solid-as-a-rock 3-bedroom, 2-bath home offering 1,752 square feet of comfortable living space in the well-established Western Hills subdivision in Temple. Situated on a quiet street with no thru traffic, this property delivers both privacy and long-term neighborhood value. A mature oak tree greets you in the front yard, setting the tone for the warmth and character found inside. Step into an oversized living area featuring updated flooring and a stunning wood-burning fireplace — the perfect focal point for cozy evenings at home. The living space flows seamlessly into the expansive kitchen and informal dining area, complete with granite countertops and abundant cabinet storage — ideal for gatherings and everyday living. All bedrooms feature updated carpet and fresh paint. The spacious primary suite offers a beautifully appointed bathroom with built-in cabinetry, a walk-in closet, and plenty of room to unwind. Guest bedrooms are generously sized with large closets and ceiling fans for added comfort. The separate laundry room and large garage top off the features of this lovely home. Step outside to a truly impressive backyard. A mature shade tree anchors the space, while a covered back porch creates the perfect setting for “grillin’ and chillin’.” A wood privacy fence keeps kids and pets secure, and a double gate provides convenient alley access. You’ll also find charming landscaping accents and a quaint flower garden that add to the home’s appeal. This move-in ready home blends timeless construction with thoughtful updates — and it’s ready to welcome its next family.
Additional Information
- Days on Market
- 151
- Year Built
- 1980
- Style
- Traditional
- Stories
- 1
- Interior Features
- All Bedrooms Down, Ceiling Fan(s), Kitchen/Dining Combo, Tub Shower, Vanity, Walk-In Closet(s), Eat-in Kitchen, Granite Counters, Kitchen/Family Room Combo
- Cooling
- Central Air, Electric, 1 Unit
- Heating
- Central, Electric
- Exterior Features
- Covered Patio, Fire Pit, Private Yard, Rain Gutters
- Roof
- Composition, Shingle
- Pool Description
- None
- Garage Spaces
- 2
- School District
- Temple ISD
Mortgage Calculator
Listing courtesy of Native Real Estate.