


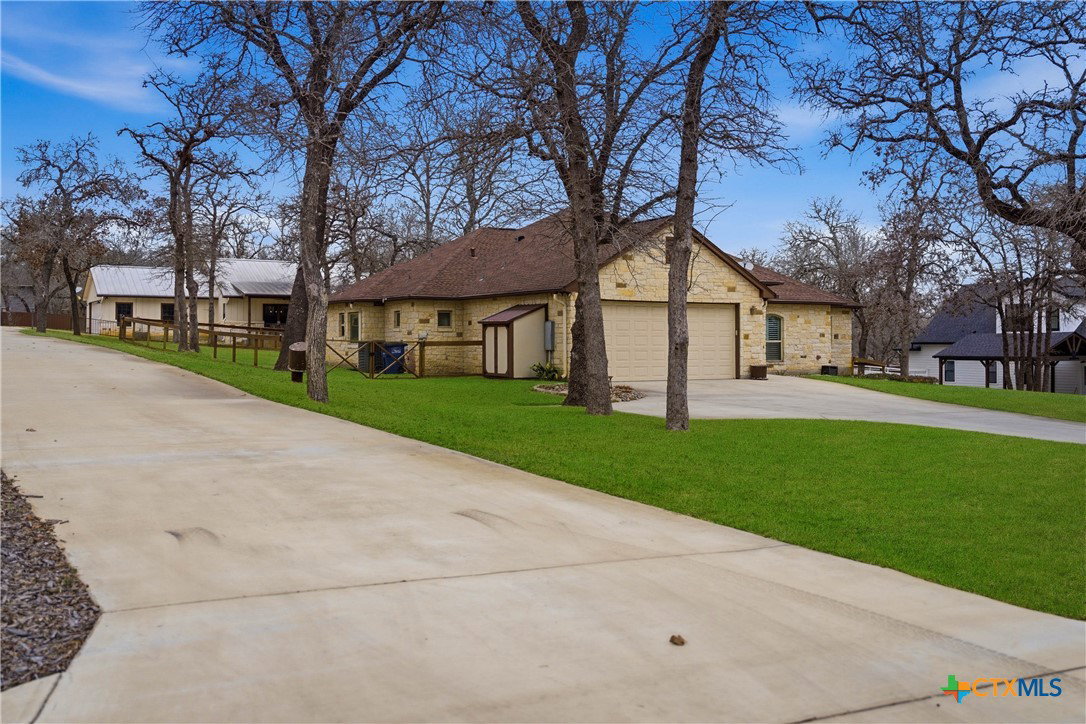


If you’ve been searching for a true multi-generational property in La Vernia with TWO custom homes on acreage and NO HOA, this is a rare find. Built in 2017 by Built Rite Custom Homes, the main residence offers 4 bedrooms, 2.5 bathrooms, and 2,139 sq ft on 1.29 acres. Inside, you’ll find arched openings, high decorative ceilings, custom cabinetry, granite countertops, tile flooring, and wood shutters in every bedroom. The living room features a cozy fireplace, while the extended back patio with stained wood ceilings is ideal for relaxing or entertaining. The spacious primary suite includes a jacuzzi tub, large walk-in closet, and a private retreat feel. Additional features include a water well, water softener, fenced yard, gutters, and extra garage storage. What truly sets this property apart is the fully independent second home at 203 Champions Blvd Unit B. Built in 2020, it offers 1,518 sq ft with its own driveway, address, mailbox, electric meter, irrigation system, water softener, and fenced yard. Designed for flexibility, it includes 1 bedroom, 1 full bath, 1 half bath, and is fully ADA compliant—ideal for extended family, guests, a home business, or rental income. The layout provides both convenience and privacy, with space for RV parking, storage, or future expansion. Both homes are one-owner, custom-built, and meticulously maintained. This property offers a unique blend of togetherness and independence—perfect for multi-generational living, dual-living setups, or investment opportunities. Even more appealing, it’s priced below the cost to build two comparable custom homes today. Two homes. One property. Endless possibilities.
Listing courtesy of Legacy Broker Group.
