1422 Fiddle Wood Way, Temple, TX 76502
- $275,000
- 4
- BD
- 3
- BA
- 1,791
- SqFt






- List Price
- $275,000
- Price Change
- ▼ $9,000 1782249210
- MLS#
- 605740
- Status
- ACTIVE
- County
- Bell
- City
- Temple
- Subdivision
- Prairie Rdg Ph Ii
- Bedrooms
- 4
- Bathrooms
- 3
- Living Area
- 1,791
- Acres
- 0.14
- Property Subtype
- Single Family Residence
Property Description
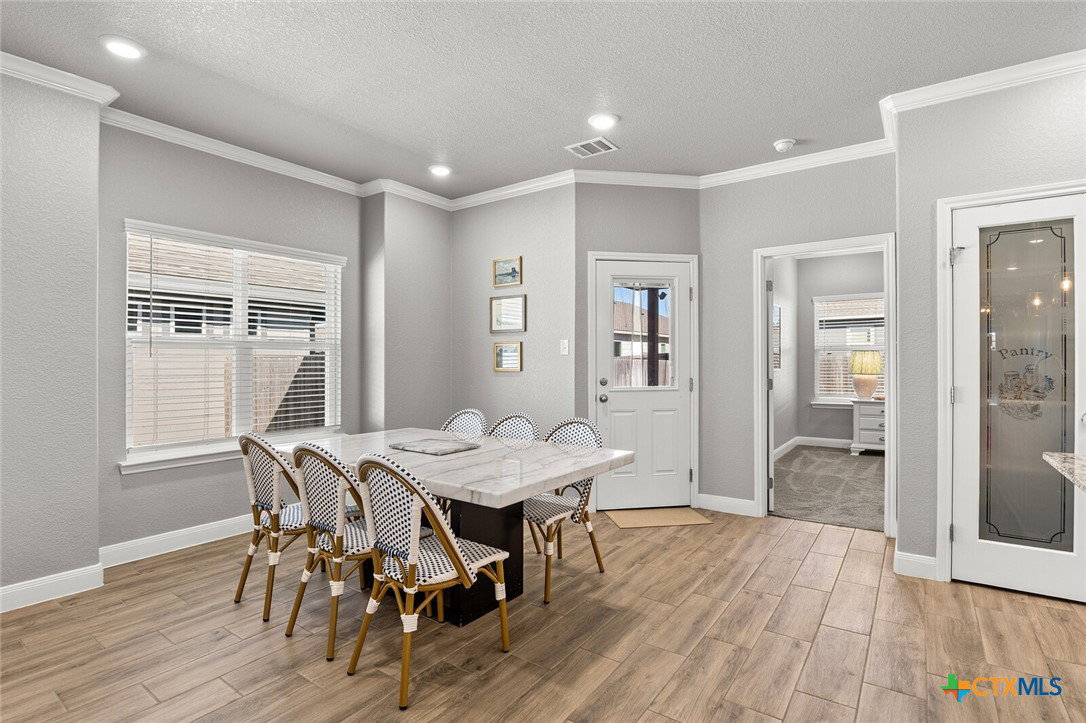
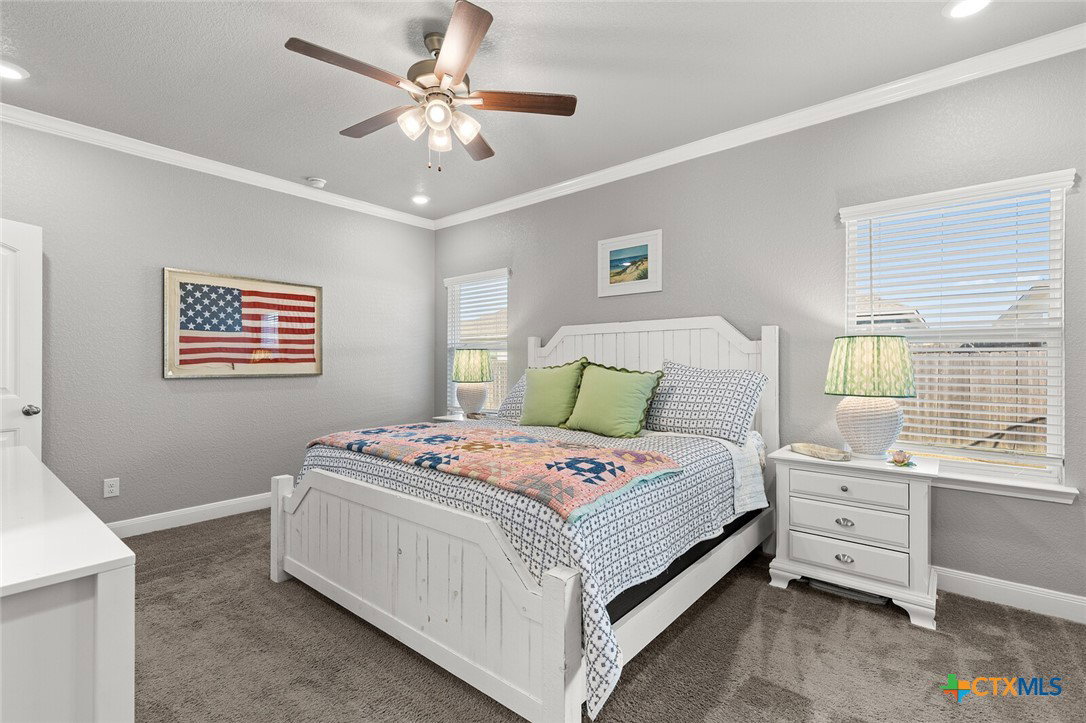
STUNNING 4-BEDROOM, 3-BATH HOME SHOWCASING EXCEPTIONAL QUALITY BY JERRY WRIGHT HOMES. From the moment you arrive, the curb appeal shines with an Austin stone and brick exterior accented by board-and-batten details and charming craftsman touches—plus a gutter system for easy maintenance. Inside, a huge great room brings the kitchen, living, and dining spaces together in one open, airy layout—surrounded in crown molding & perfect for entertaining while offering plenty of flexibility for furniture arrangements and gathering zones. The light and bright island kitchen is a true centerpiece, featuring a plethora of cabinets, stainless steel appliances, granite countertops with an attractive backsplash, and a dedicated pantry for extra storage. “Room for a crowd” adequately describes the spacious dining area, complete with a window cut-out and just steps from the backyard door for easy indoor/outdoor flow. A smart split-bedroom design provides privacy for everyone, including a standout bedroom right off the entry with its own ensuite bath—ideal for guests, teens, older parents, or a private home office. The other two secondary bedrooms are good sizes and are steps away from both laundry room & third bath. The primary suite is a relaxing retreat and opens into a double-vanity bath complete with a private toilet, soaking tub and separate shower. Outside, everything is already in place: a fully covered back patio, beautiful landscaping, & a sprinkler system surrounded by a privacy fence. Move-in ready and packed with thoughtful features—don’t miss this one! Ideal possession: May/June timeframe.
Additional Information
- Days on Market
- 137
- Year Built
- 2022
- Style
- Traditional
- Stories
- 1
- Builder Name
- Jerry Wright
- Interior Features
- Ceiling Fan(s), Double Vanity, Garden Tub/Roman Tub, High Ceilings, Open Floorplan, Pull Down Attic Stairs, Recessed Lighting, Split Bedrooms, Separate Shower, Tub Shower, Walk-In Closet(s), Window Treatments, Breakfast Bar, Breakfast Area, Granite Counters, Kitchen Island, Kitchen/Family Room Combo, Kitchen/Dining Combo, Pantry, Solid Surface Counters
- Cooling
- Central Air, Electric, 1 Unit
- Heating
- Central, Electric
- Exterior Features
- Covered Patio, Porch, Private Yard
- Roof
- Composition, Shingle
- Pool Description
- None
- Garage Spaces
- 2
- School District
- Temple ISD
Mortgage Calculator
Listing courtesy of Mahler Group.