


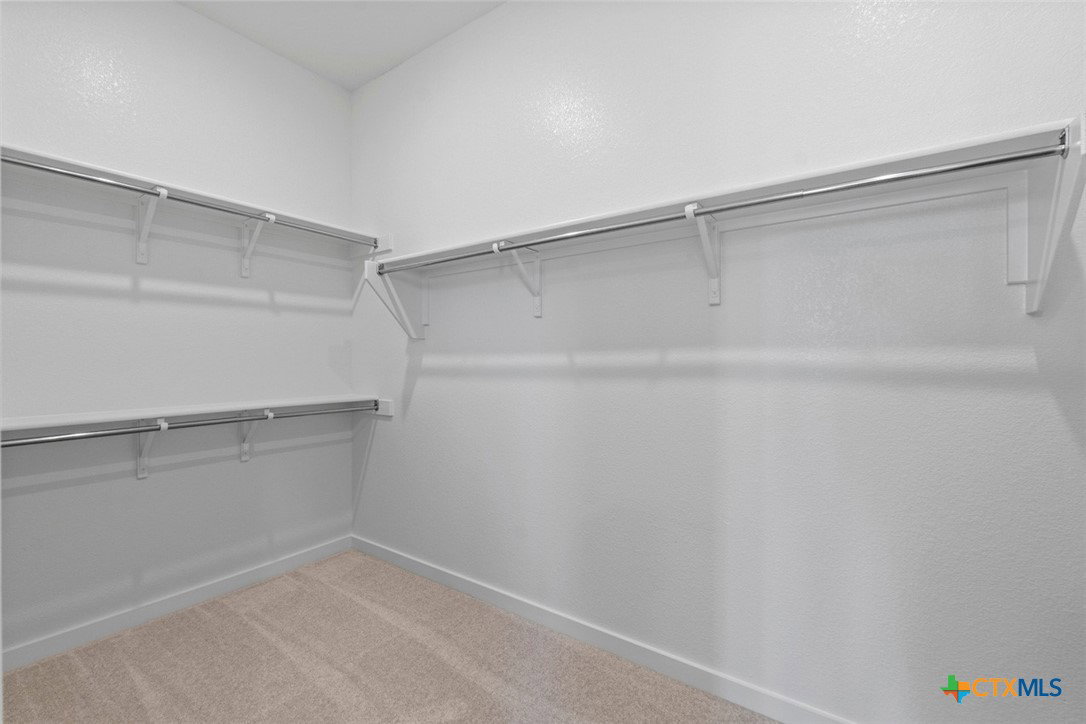


NEW CONSTRUCTION - MOVE-IN-READY- Highland Homes Leyland plan is an expansive two-story home that offers 3,308 square feet of thoughtfully crafted living space. Upon entering, you are greeted by a grand foyer that leads to a study and a secondary bedroom with an adjacent bath. The striking curved staircase serves as a stunning centerpiece, guiding you to the upper level. The open-concept kitchen, featuring a large island, flows effortlessly into the dining and living rooms, with access to a patio for outdoor enjoyment. The main floor also includes a luxurious primary suite with a spacious bath, and an entertainment room for relaxation or gatherings. The three-car tandem garage provides ample storage and convenient home access. Upstairs, a game room and lifestyle room offer versatile spaces for leisure and entertainment, while the third and fourth bedrooms share a well-appointed bath. Highland Homes is a ten-time awarded builder of the year with a 1-2-6 builder warranty. This home is located in Santa Rita Ranch with over 80 million dollar's worth in award winning amenities. Optional upgrades include: - Extended outdoor living - Bay window in primary bedroom - Primary bath: shower ILO linen, freestanding tub w/shower - Powder and private bath ILO of storage and shared 2nd bath - Fifth bedroom with bath on second floor - Expanded bedrooms w/full baths ILO lifestyle
Listing courtesy of Highland Homes Realty.
