


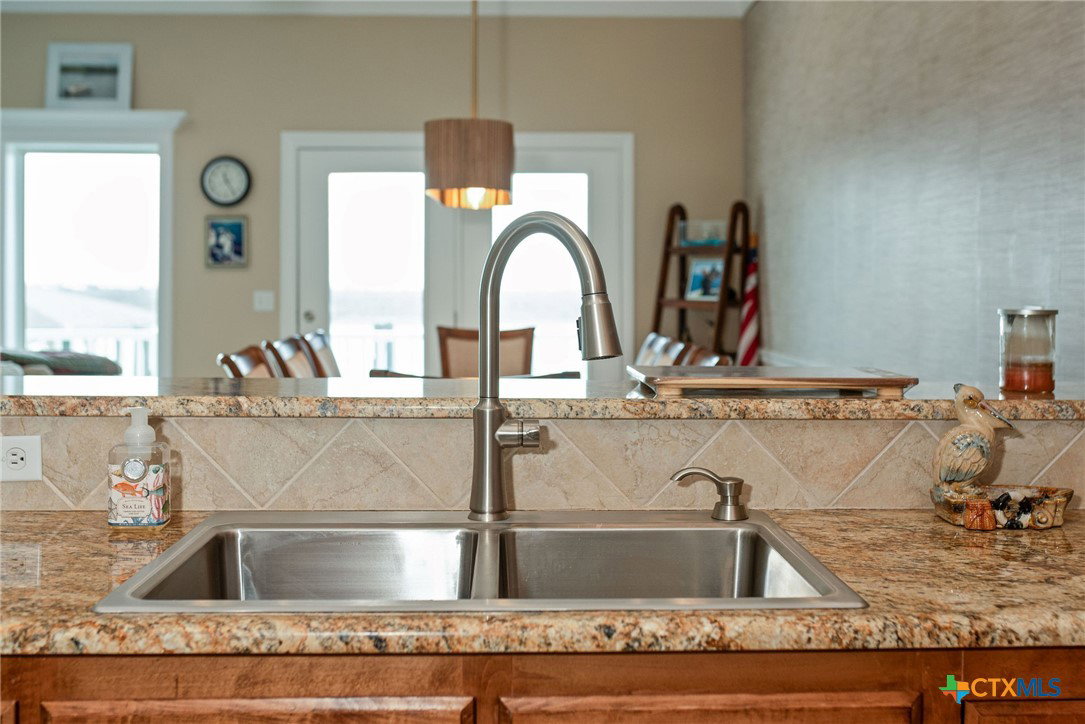


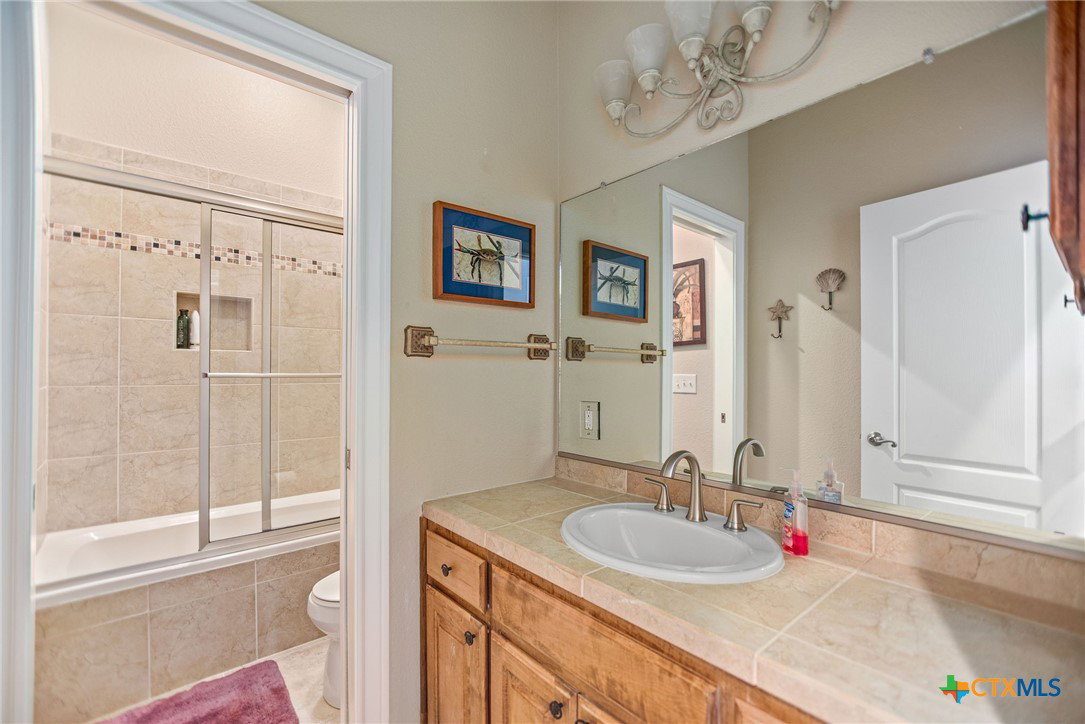


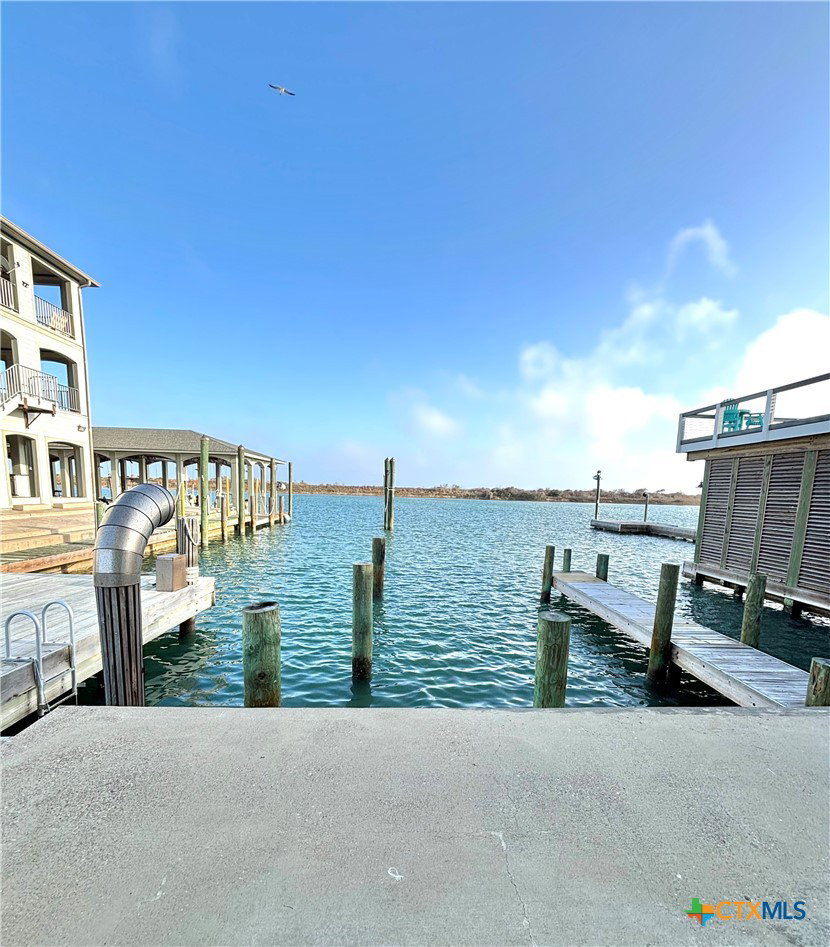

FRESHER PRICE ON WATERFRONT! NO HOA FEES! You found the perfect place for your Vessel and Crew with VIEWS PLUS YARD for doggies! Immaculate, never rented 4 Bed, 4 Bath ICW home w/2 ACs set back off the ICW, to avoid wakes! 2 Boat Slips; 14’ wide slip on 39’ waterfront bulkhead x 145’ on water. Fence the side lawn for pets/kids or add parking! Tiled foyer w/vaulted ceilings, greets you w/access to garage, back patio, tackle room, full interior bathroom just steps away from boat! Guest bath has tile floor, tile walk-in shower, granite lavatory. Tackle room has 35 rod holders, build-in prep counter, real wood cabinets to store fishing gear! Garage w/2 roll up doors facing S & N offer coastal breezes! Walk up picturesque, interior staircase where majestic views of Espiritu Santo Bay blanket the living, dining and kitchen. Art deco style light fixtures add elegance to this waterfront home. Kitchen includes DW, Electric Stove, Built-in MW, DBL Fridge, Walk-in Pantry, Tile Backsplash, Granite Counter Tops, Hand-crafted Oak Cabinets. Granite bar between kitchen and dining. Living room has access to wall-to-wall south facing, shaded balcony. Built-in window shelves. Dining floor is tile with art deco accent drop light. Comfortable 2 bed, 1 bath, for guests on main floor, includes utility room w/extra storage space conveniently located close to kitchen. Guest bath has tub/shower combo, tile floors and granite topped lavatory. The majestic staircase continues up one more flight to owner’s Master Bed/Bath quarters complete with a private, south facing wall-to-wall balcony and wall-to-wall windows, jet bathtub, walk-in tile shower and walk-in master closet. Second upstairs guest room has private bath, which adds another Master Bedroom/Bath for your ever-expanding crew! Second Master w/pedestal sink, walk-in tile shower, tile floor and Bead Board wainscoting. Selling 90 % furnished, this is a turn-key! All remains except artwork and personal contents of tackle room and garage.
Listing courtesy of Russell Cain Real Estate, Port O'Connor.
