2233 Chia Court, Temple, TX 76501
- $325,000
- 4
- BD
- 3
- BA
- 2,253
- SqFt








- List Price
- $325,000
- Price Change
- ▼ $3,000 1778744194
- MLS#
- 605812
- Status
- ACTIVE
- County
- Bell
- City
- Temple
- Subdivision
- Oak Rdg Ph 1
- Bedrooms
- 4
- Bathrooms
- 3
- Half-baths
- 1
- Living Area
- 2,253
- Acres
- 0.17
- Property Subtype
- Single Family Residence
Property Description
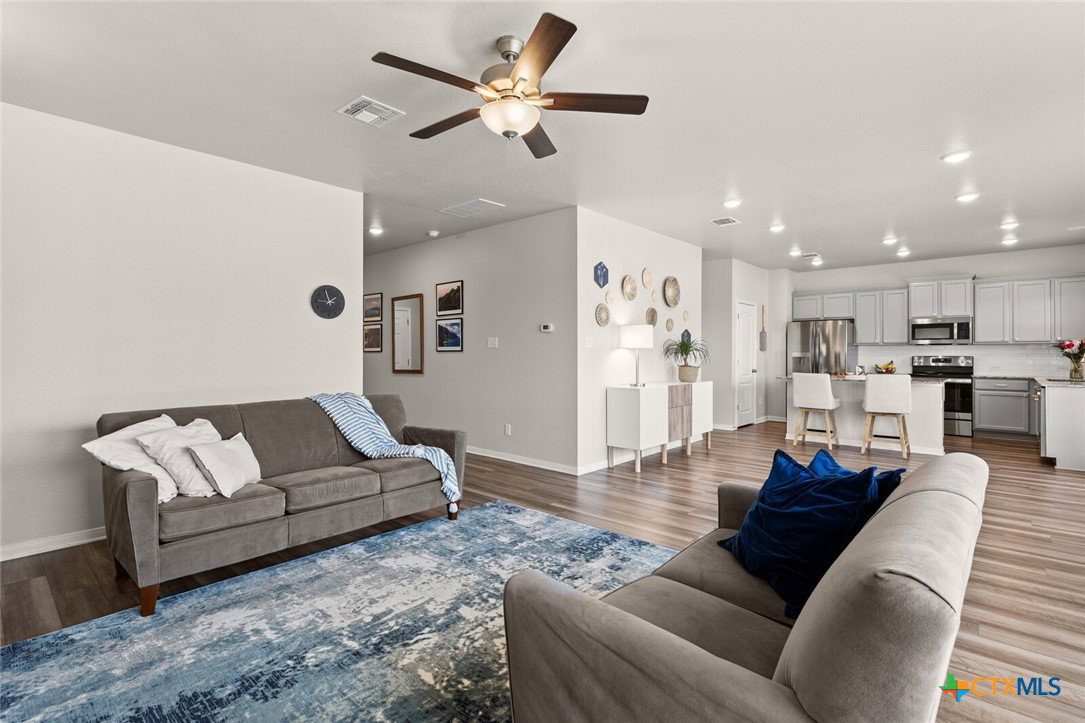
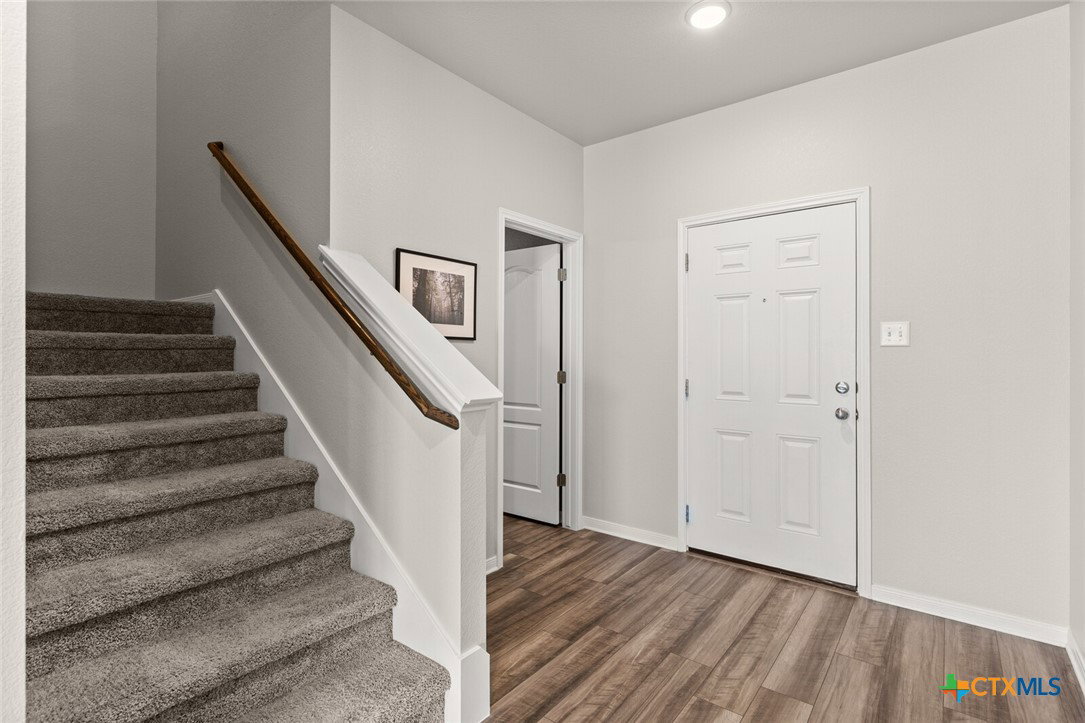
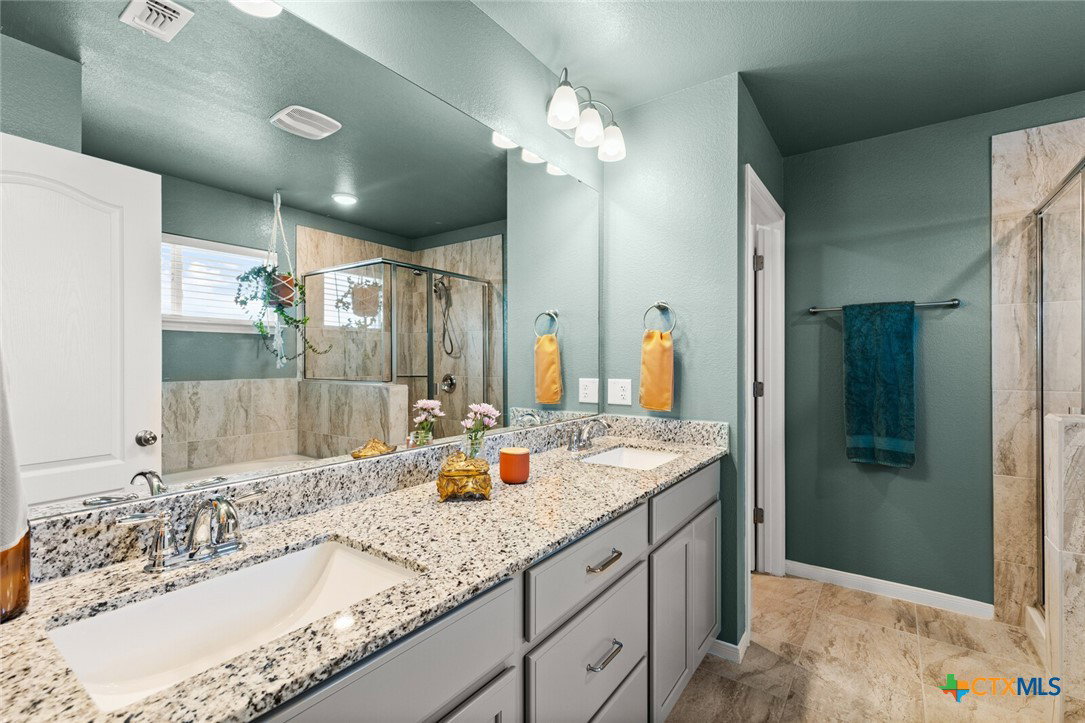
TUCKED AWAY ON A CUL-DE-SAC, THIS BEAUTIFUL TWO-STORY HOME OFFERS 4 BEDROOMS, 2.5 BATHS, AND AN OPEN CONCEPT LAYOUT MADE FOR EVERYDAY LIVING AND ENTERTAINING! From the moment you arrive, the home’s curb appeal shines with a striking blend of Austin stone, brick, and board-and-batten exterior details. Once inside, the expansive family room flows seamlessly to the dining area and island kitchen, while luxury vinyl plank flooring ties together the entire first floor for a clean, modern look. The kitchen is a standout with stainless steel appliances, painted cabinetry, granite countertops, classic subway tile backsplash, and a spacious prep-and-serve island—all illuminated by abundant recessed lighting. Upstairs you’ll find the primary suite plus three nicely sized secondary bedrooms, along with the convenient upstairs laundry room featuring decorative tile flooring. The secondary bedrooms share easy access to the guest bath, while the generous primary suite—set under a tray ceiling—features a double vanity bath with private toilet room, soaking tub, and step-in shower. Step outside to enjoy an east-facing backyard from both the covered patio and an extended uncovered patio—perfect for morning coffee or evening grilling. The fully fenced, irrigated yard offers plenty of room to run, play, or garden. A Class 3 Impact Resistant Architectural roof installed one year ago! Ideally located just minutes from shopping, dining, medical centers, and I-35, this home is a fantastic option for a growing household! Ideal possession: end of May/June timeframe.
Additional Information
- Days on Market
- 138
- Year Built
- 2021
- Style
- Craftsman, Traditional
- Stories
- 2
- Builder Name
- Omega
- Interior Features
- All Bedrooms Up, Ceiling Fan(s), Double Vanity, Garden Tub/Roman Tub, Pull Down Attic Stairs, Separate Shower, Walk-In Closet(s), Breakfast Bar, Breakfast Area, Granite Counters, Kitchen Island, Kitchen/Family Room Combo, Kitchen/Dining Combo, Pantry
- Cooling
- Central Air, Electric, 1 Unit
- Heating
- Central, Electric
- Exterior Features
- Covered Patio, Porch
- Roof
- Composition, Shingle
- Pool Description
- None
- Garage Spaces
- 2
- School District
- Temple ISD
Mortgage Calculator
Listing courtesy of Mahler Group.