5901 Round Table Cove, Austin, TX 78746
- $1,600,000
- 4
- BD
- 4
- BA
- 2,993
- SqFt







- List Price
- $1,600,000
- Price Change
- ▼ $100,000 1783537870
- MLS#
- 606158
- Status
- ACTIVE
- County
- Travis
- City
- Austin
- Subdivision
- Davenport Ranch Ph 01 Sec 03
- Bedrooms
- 4
- Bathrooms
- 4
- Half-baths
- 1
- Living Area
- 2,993
- Acres
- 0.37
- Property Subtype
- Single Family Residence
Property Description
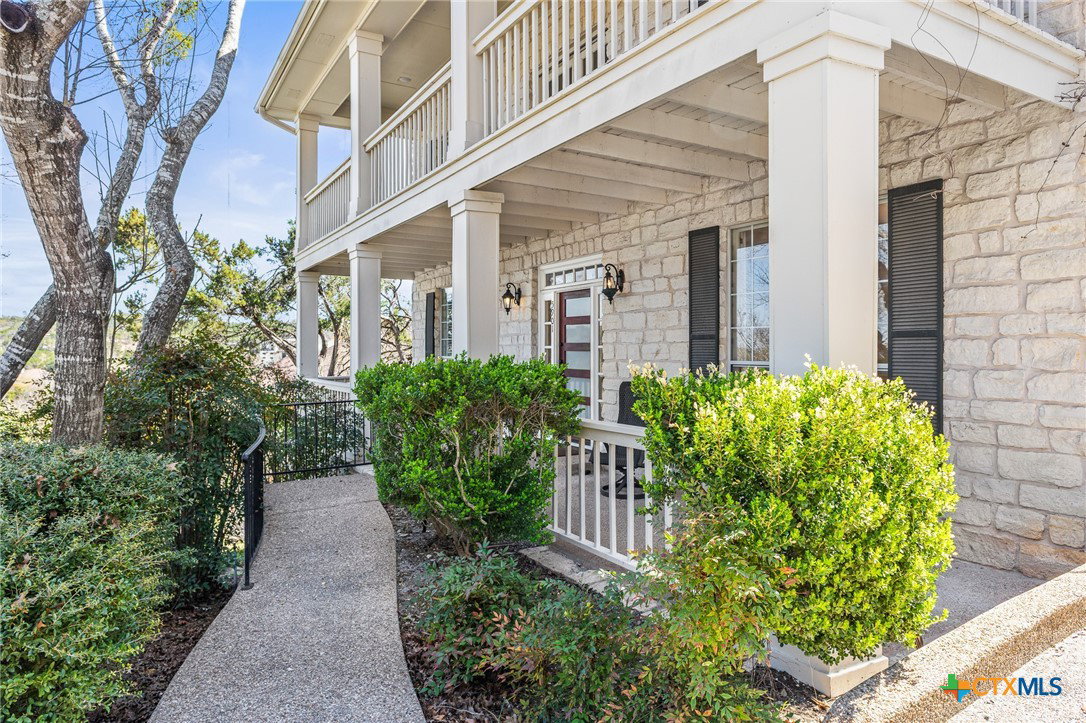
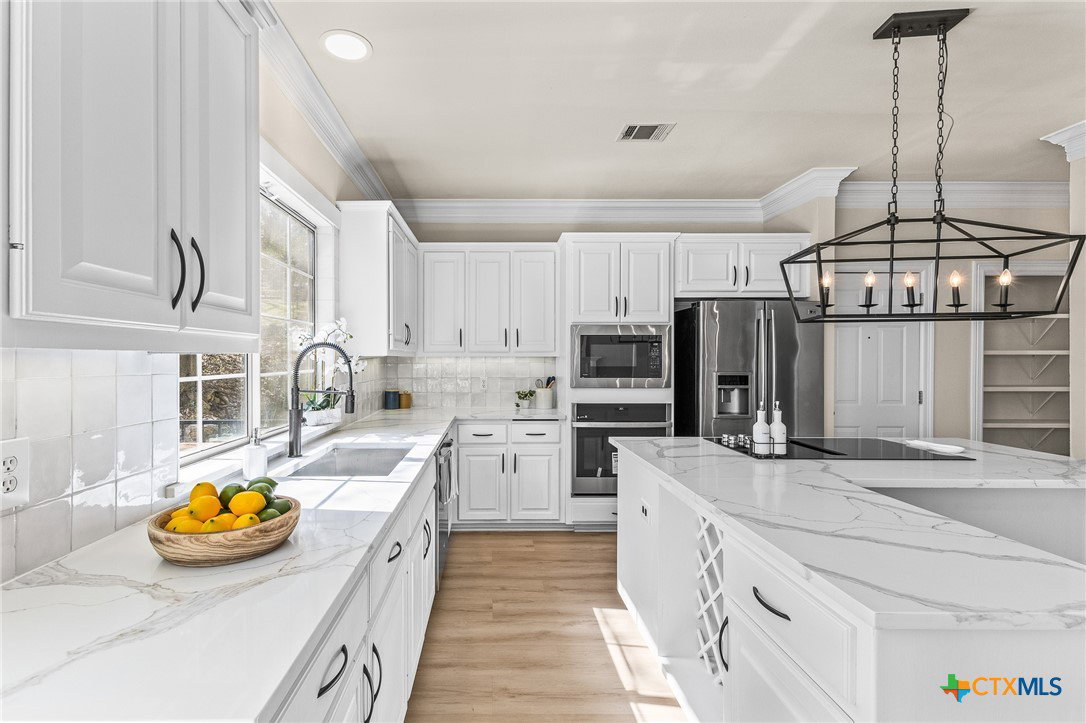
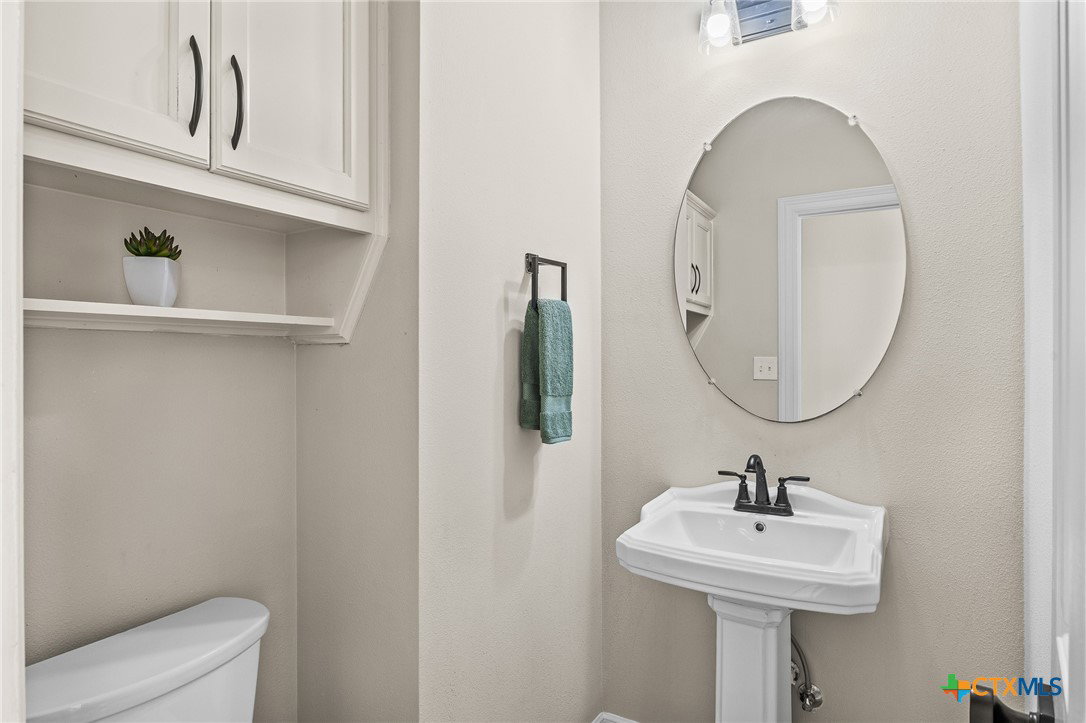
Situated in the established Davenport Ranch community, this two-story home offers approximately 2,993 square feet with 4 bedrooms and 3 full bathrooms (and a half bath) on a 0.371-acre lot with Hill Country and skyline views. Built in 1993, the property features a traditional design with multiple living and dining areas and all bedrooms located upstairs. The main level includes a formal dining area, spacious living room with a wood-burning fireplace, and an eat-in kitchen that opens to the family room. The kitchen features granite and solid surface countertops, center island with cooktop, pantry storage, stainless steel appliances, and abundant cabinetry. Large windows throughout the home bring in natural light and capture the surrounding views. Upstairs, the primary suite includes a walk-in closet, double vanity, garden tub positioned beside large windows, and a separate walk-in shower. Additional bedrooms provide flexibility for guests, office space, or household needs. Outdoor living is highlighted by a covered porch, extended deck, and mature trees overlooking the private backyard and hillside views. The lot offers a quiet setting with scenic outlooks and space for outdoor entertaining. Additional features include central electric HVAC, vinyl and wood flooring, laundry room on the main level, stone veneer exterior, composition shingle roof, and a two-car garage. The property is located within Eanes ISD and provides convenient access to major Austin corridors, shopping, dining, and recreation.
Additional Information
- Days on Market
- 141
- Year Built
- 1993
- Style
- Traditional
- Stories
- 2
- Interior Features
- All Bedrooms Up, Bookcases, Ceiling Fan(s), Dining Area, Separate/Formal Dining Room, Double Vanity, Granite Counters, Garden Tub/Roman Tub, Multiple Living Areas, Multiple Dining Areas, Split Bedrooms, Shower Only, Separate Shower, Tub Shower, Walk-In Closet(s), Eat-in Kitchen, Kitchen Island, Kitchen/Family Room Combo, Pantry, Solid Surface Counters
- Cooling
- Central Air, Electric
- Heating
- Central, Electric
- Exterior Features
- Covered Patio, Porch, Private Yard
- Roof
- Composition, Shingle
- Pool Description
- None
- Garage Spaces
- 2
- School District
- Eanes ISD
Mortgage Calculator
Listing courtesy of Real Broker, LLC.