5004 Fresco Drive, Killeen, TX 76549
- $395,000
- 4
- BD
- 3
- BA
- 2,406
- SqFt






- List Price
- $395,000
- Price Change
- ▼ $10,000 1775531198
- MLS#
- 607118
- Status
- ACTIVE
- County
- Bell
- City
- Killeen
- Subdivision
- Estancia West
- Bedrooms
- 4
- Bathrooms
- 3
- Half-baths
- 1
- Living Area
- 2,406
- Acres
- 0.23
- Property Subtype
- Single Family Residence
Property Description
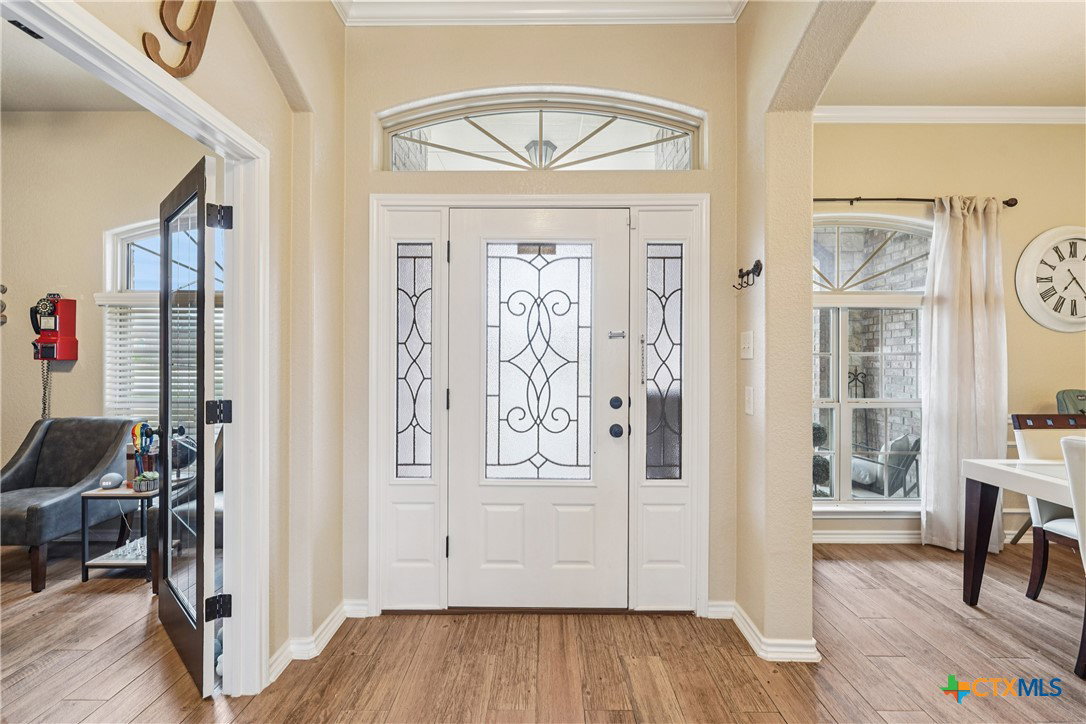
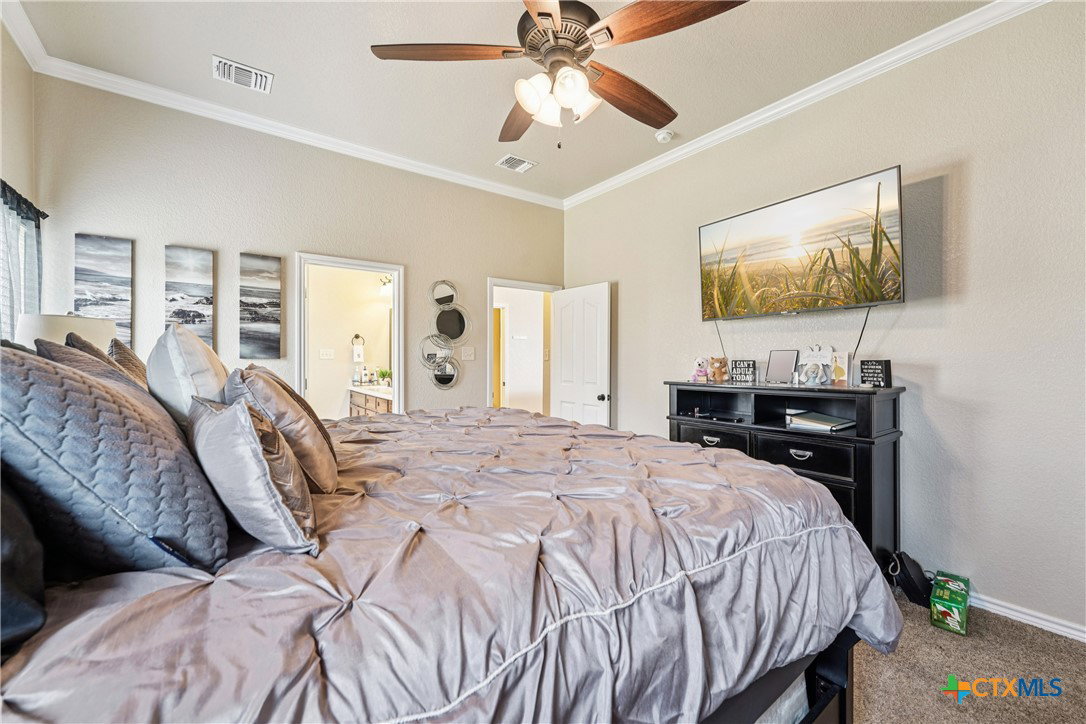
Stunning 4-bedroom, 2.5-bath home with a formal dining room and private office, thoughtfully designed for both everyday living and entertaining. The home features an open-concept main living area with a split-bedroom layout, offering space and privacy for everyone, while high ceilings, crown molding, and consistent flooring throughout create a cohesive and elegant feel. The living room is anchored by a beautiful brick electric fireplace, providing a warm focal point and flowing seamlessly into the chef’s kitchen and dining areas. The kitchen is designed to impress, featuring granite countertops, custom cabinetry, a double oven, stainless steel appliances, a breakfast bar, and a spacious walk-in pantry, all overlooking the living room and eat-in kitchen to make gatherings effortless. Just off the main living area, the private office with French doors and abundant natural light creates the perfect workspace, while the formal dining room provides additional space for hosting holidays or special occasions. The primary suite offers plush carpeting and a spacious en suite bathroom with a double vanity, jetted tub, large walk-in shower, and walk-in closets, creating a relaxing retreat. Additional bedrooms also feature high ceilings and plush carpet, providing comfort for everyone. The home continues to impress with a well-designed laundry room featuring a sink, cabinetry, and plenty of space to move comfortably, while outside you’ll find a covered back patio overlooking a private backyard, perfect for relaxing evenings or entertaining. Conveniently located near schools, restaurants, and shopping in Killeen, the home offers quick access to Fort Hood, as well as an easy drive to Temple and the scenic Texas Hill Country. With nearby access to I-35, commuting to Austin, Waco, or Dallas is simple. Schedule your private showing today!
Additional Information
- Days on Market
- 134
- Year Built
- 2017
- Style
- Traditional
- Stories
- 1
- Interior Features
- Built-in Features, Ceiling Fan(s), Carbon Monoxide Detector, Crown Molding, Dining Area, Separate/Formal Dining Room, Double Vanity, High Ceilings, Home Office, Jetted Tub, Multiple Dining Areas, Open Floorplan, Pull Down Attic Stairs, Recessed Lighting, Separate Shower, Tub Shower, Walk-In Closet(s), Breakfast Bar, Custom Cabinets, Eat-in Kitchen, Granite Counters
- Cooling
- Central Air, Electric, 1 Unit
- Heating
- Central, Electric, Fireplace(s), Solar
- Exterior Features
- Covered Patio, Porch, Private Yard, Rain Gutters
- Roof
- Composition, Shingle
- Pool Description
- None
- Garage Spaces
- 2
- School District
- Killeen ISD
- Elementary School
- Pat Carney Elementary
- Middle School
- Live Oak Ridge Middle School
- High School
- Shoemaker High School
Mortgage Calculator
Listing courtesy of Levi Rodgers Real Estate Group.