


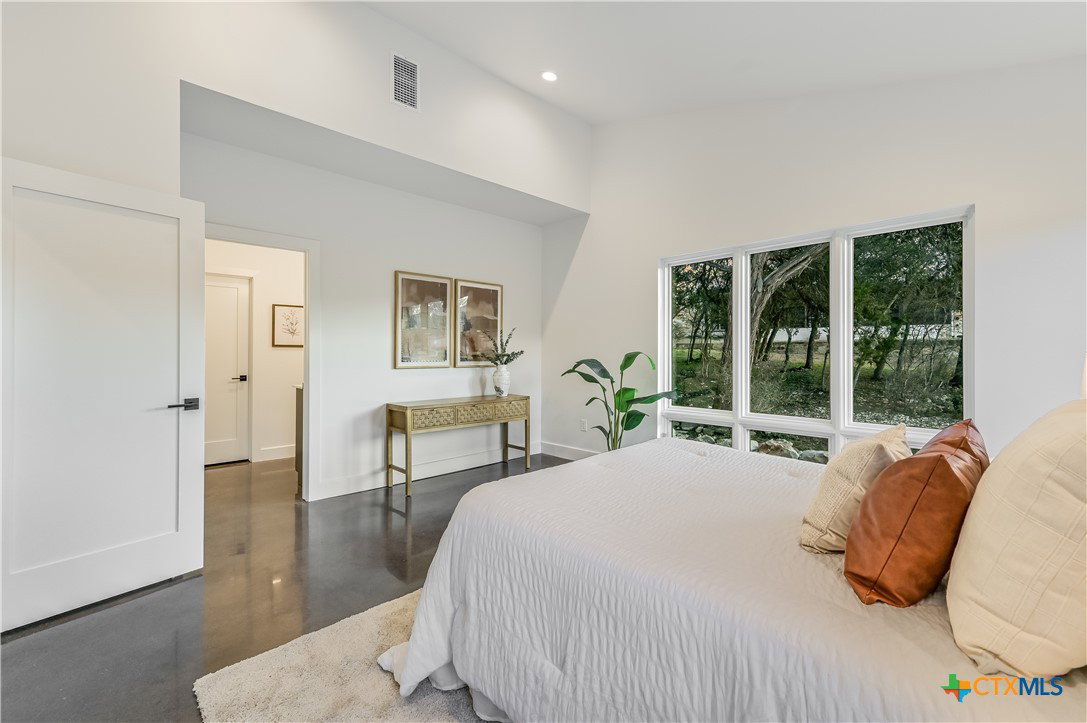


Come tour this exquisite contemporary home, thoughtfully designed for modern living. As you step inside, you’ll be greeted by abundant natural light streaming through floor-to-ceiling windows, illuminating the open-concept floor plan. The living room showcases a sleek propane fireplace, creating a warm and inviting atmosphere. Adjacent, the dining area features a stylish serving counter with a built-in wine refrigerator, perfect for entertaining. The gourmet kitchen is a chef’s dream, complete with quartz countertops, under-cabinet lighting, a built-in oven, and a microwave/convection oven. The pullout pantry system ensures effortless organization and easy access to all your culinary essentials. This home offers two ensuite bedrooms, plus a luxurious primary suite with a spa-like bathroom featuring double vanities, walk-in closet and walk-in shower. A second living area provides additional space for relaxation or a home office. Step outside to the spacious patio, where you can enjoy serene views of the little forest. A greenbelt wraps around two sides of the home—a true retreat in nature. Additional highlights include an electric car charger, spray foam insulation, outdoor shower, rainwater for watering plants and a prime cul-de-sac location. Don’t miss the opportunity to own this spectacular home—schedule your private tour today!
Listing courtesy of Keller Williams Realty - Partn.
