


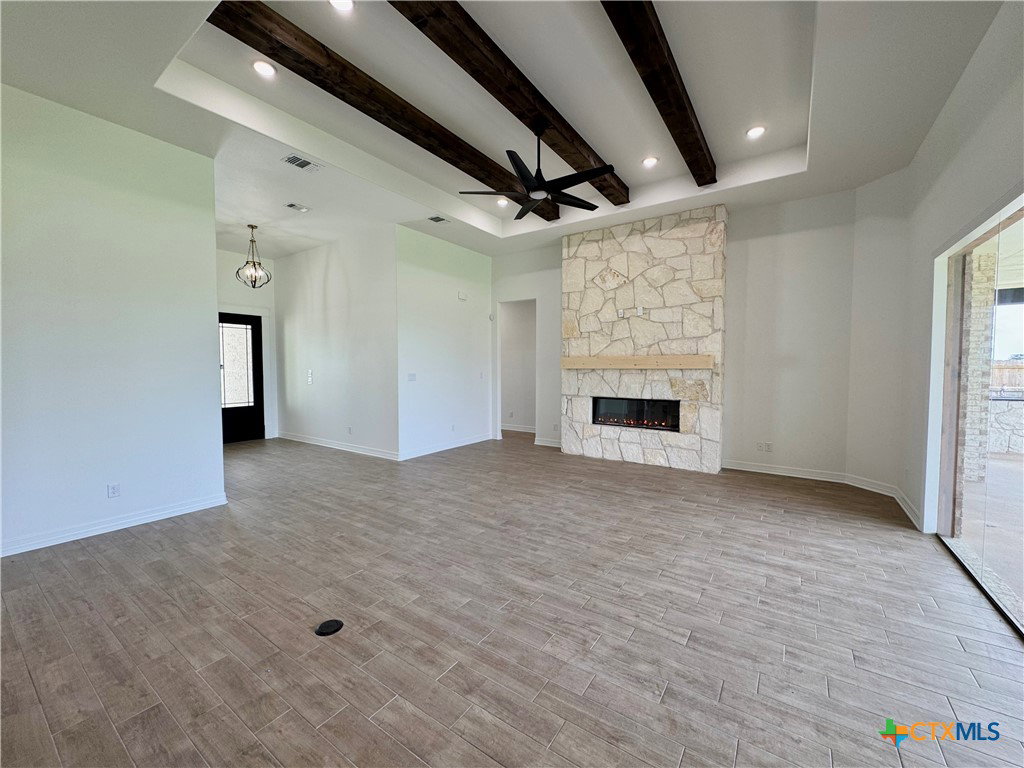


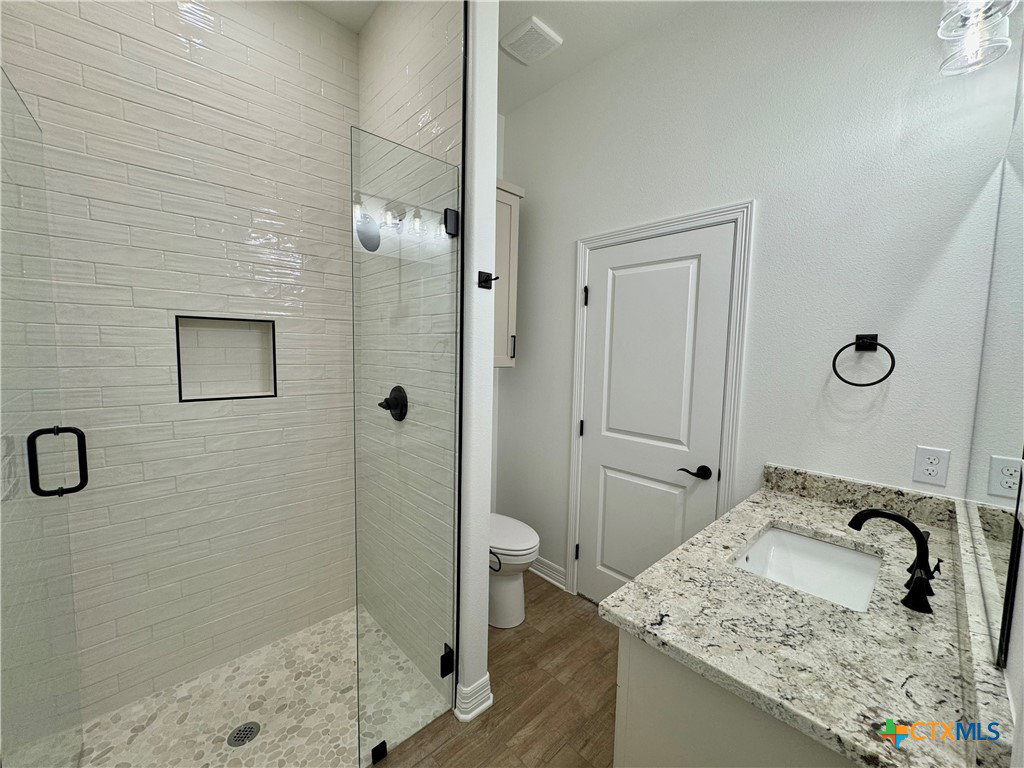


Discover the Jackson plan—an elegant 4-bedroom, 3-bath home with a dedicated study—perfectly situated on a generous .70-acre homesite in the highly sought-after Stinnett Mill community in Salado, TX. Thoughtful design, elevated finishes, and exceptional craftsmanship come together to create a home that feels both luxurious and livable. Step inside to soaring 12' ceilings, rich wood beams, and a striking electric fireplace that anchors the spacious living room. The gourmet kitchen features soft-close cabinetry and drawers, modern GE Profile appliances, and a layout designed for both everyday comfort and effortless entertaining. The private primary suite is positioned just steps from an enormous laundry room, offering exceptional convenience and smart flow for daily living. Three additional bedrooms and well-appointed baths provide space for family, guests, or multigenerational living. Outdoor living shines with a large, covered patio complete with a built-in outdoor kitchen and fireplace, creating the perfect setting for year-round gatherings. Additional upgrades include spray foam insulation for energy efficiency and long-term comfort. Located just minutes from Stillhouse Hollow Lake and the charming shops, dining, and historic attractions of Salado, TX, this home offers the best of peaceful Hill Country living with modern convenience. Experience the Jackson—where style, space, and craftsmanship come together in one extraordinary home.
Listing courtesy of Carothers Executive Homes.
