9000 Grand Oaks Lane, Killeen, TX 76542
- $480,000
- 5
- BD
- 3
- BA
- 2,577
- SqFt






- List Price
- $480,000
- Price Change
- ▼ $19,000 1779754468
- MLS#
- 607890
- Status
- ACTIVE
- County
- Bell
- City
- Killeen
- Subdivision
- Heritage Oaks Ph One Rep
- Bedrooms
- 5
- Bathrooms
- 3
- Half-baths
- 1
- Living Area
- 2,577
- Acres
- 0.36
- Property Subtype
- Single Family Residence
Property Description
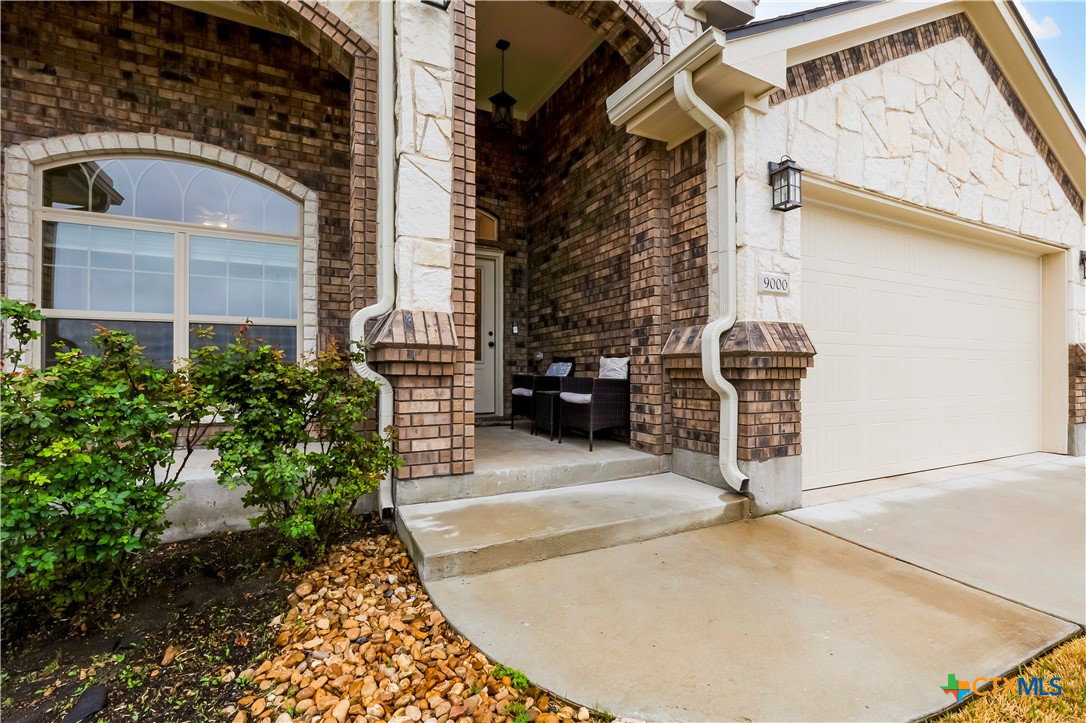
Welcome to 9000 Grand Oaks Lane, a beautifully designed Carothers Homes Frontier floor plan offering space, comfort, and thoughtful upgrades throughout. From the moment you arrive, the brick and Austin stone exterior and spacious 3-car garage create a strong first impression. Inside, the open layout makes everyday living effortless. The kitchen is built for both function and gathering, featuring a large center island, stainless steel appliances, double oven cooktop package, and under-cabinet lighting - perfect for hosting family and friends. The living room is warm and inviting with a stone wood-burning fireplace, creating the ideal space to relax at the end of the day. Just beyond, the primary suite provides a peaceful retreat with a jetted soaking tub, walk-in tiled shower with glass door, and spacious vanity area. Thoughtful upgrades throughout the home include rubbed bronze fixtures, rope lighting in the living room and primary bedroom, and modern finishes that add both style and comfort. Step outside and imagine the possibilities. The backyard already includes pre-plumbing for an outdoor kitchen, making it easy to create the ultimate entertaining space. The property also features St. Augustine sod landscaping and established flower beds. Located with convenient access to Fort Cavazos, shopping, dining, and everyday conveniences, this home offers the perfect balance of quality construction, modern upgrades, and functional design. Homes with these upgrades and a 3-car garage are hard to find - schedule your showing today.
Additional Information
- Days on Market
- 127
- Year Built
- 2021
- Style
- Traditional
- Stories
- 1
- Interior Features
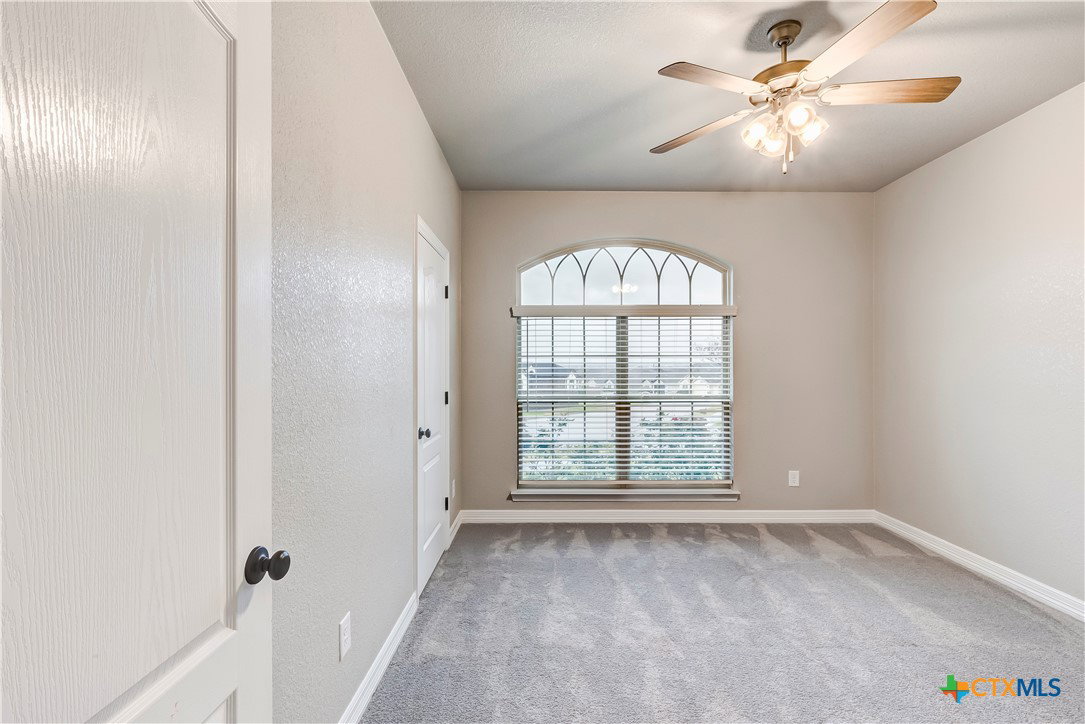
- All Bedrooms Down, Ceiling Fan(s), Chandelier, Crown Molding, Dining Area, Separate/Formal Dining Room, High Ceilings, His and Hers Closets, Jetted Tub, Multiple Closets, Open Floorplan, Pull Down Attic Stairs, Separate Shower, Vaulted Ceiling(s), Wired for Data, Walk-In Closet(s), Granite Counters, Kitchen Island, Kitchen/Family Room Combo, Kitchen/Dining Combo, Pantry
- Cooling
- Central Air
- Heating
- Central
- Exterior Features
- Balcony, Fire Pit, Porch, Private Yard, Rain Gutters
- Roof
- Composition, Shingle
- Pool Description
- None
- Garage Spaces
- 3
- School District
- Killeen ISD
- Elementary School
- Alice W. Douse Elementary School
- Middle School
- JDA Middle School
- High School
- Chaparral High School
Mortgage Calculator
Listing courtesy of Keller Williams Realty Nw.