6999 Hallie Hunt, Schertz, TX 78154

$749,945
4
BD
4
BA
3,425
SqFt

Show Photos

Verify your account to unlock exclusive photos, mortgage tools, and more.

List Price
$749,945
Price Change
▼ $14,000 1781663422
MLS#
608319
Status
ACTIVE
County
Bexar
City
Schertz
Subdivision
Hallie's Cove
Bedrooms
4
Bathrooms
4
Half-baths
1
Living Area
3,425
Acres
0.24
Property Subtype
Single Family Residence

Property Description

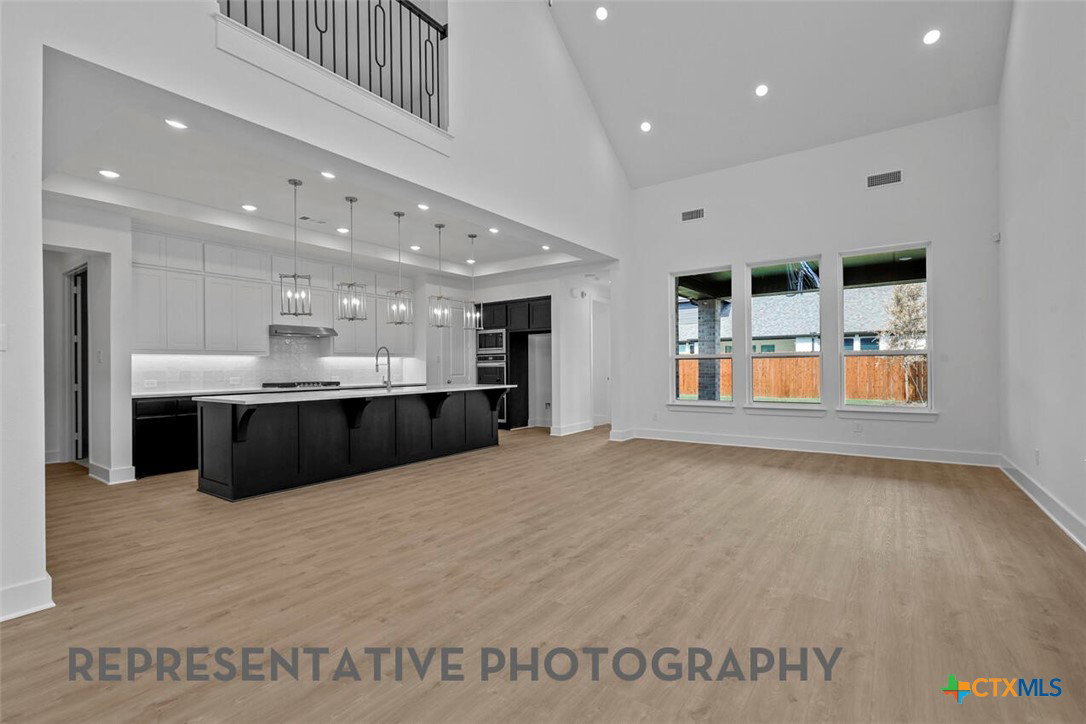
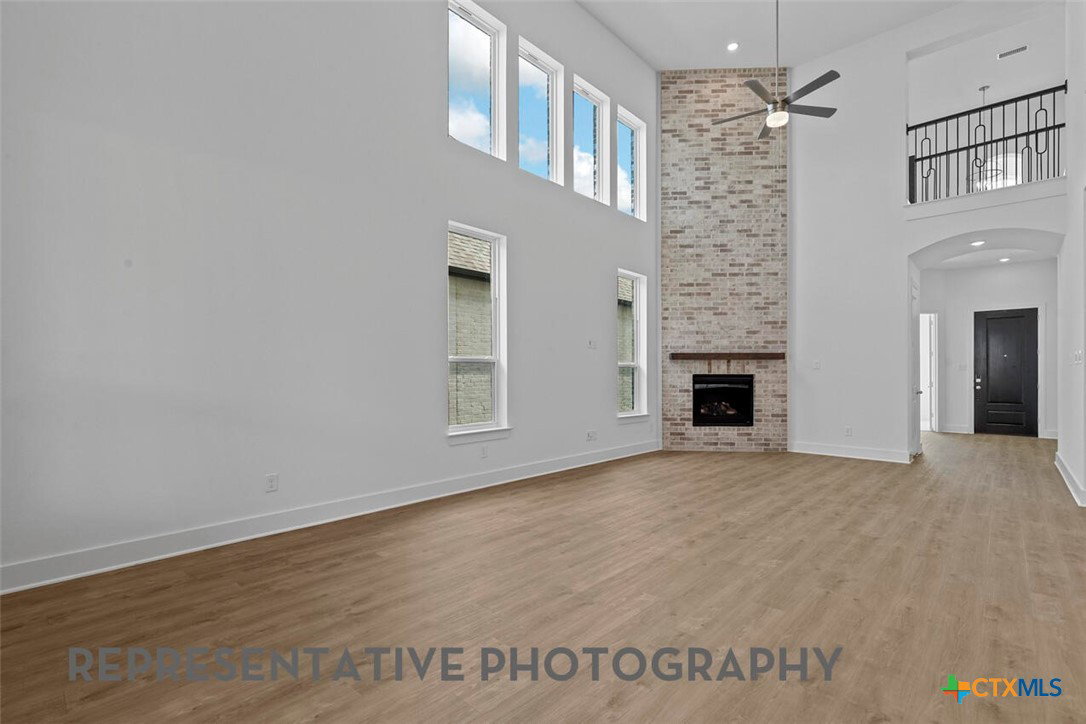
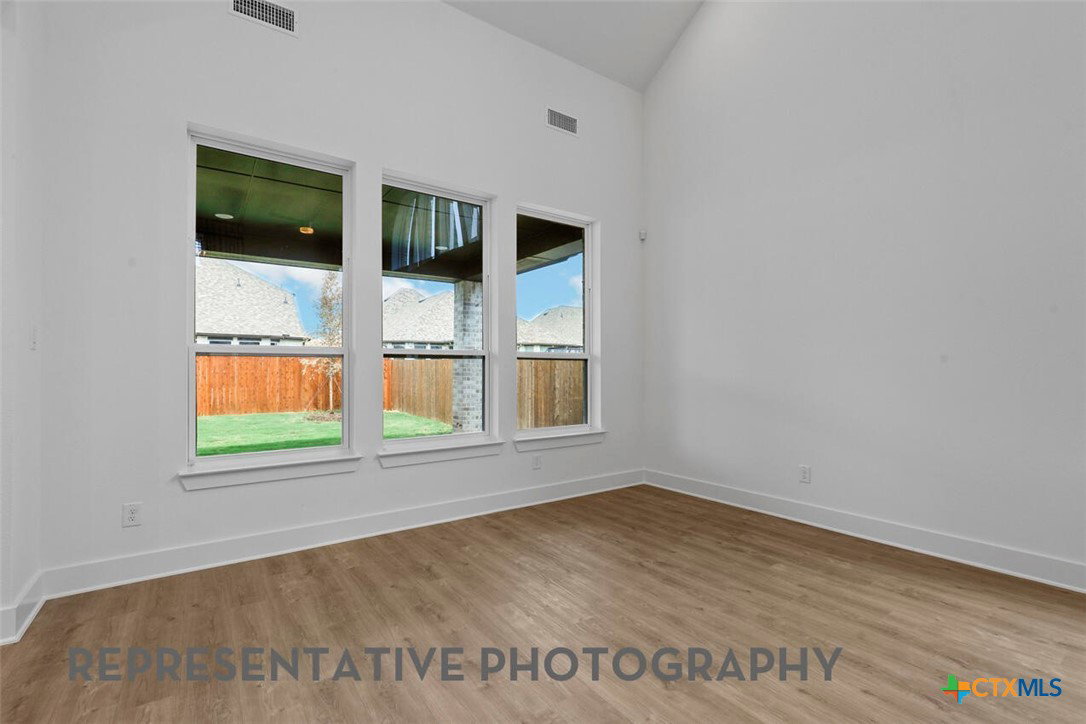
New Home construction built by award winning builder, Highland Homes. Situated on an impressive 88-foot-wide lot, this beautifully designed home offers exceptional space, comfort, and functionality. A 4-car tandem garage provides ample parking and storage. Inside, you'll find 4 spacious bedrooms, a private study, a game room, and an entertainment room, creating the perfect setting for both everyday living and entertaining. The thoughtfully designed floor plan includes two bedrooms on the main level, making it ideal for multi-generational living, or added privacy. Secondary bedrooms are generously sized, providing comfort and flexibility for loved ones or guests. The expansive primary suite serves as a private retreat, featuring a luxurious ensuite bath with a large walk-in shower and an oversized walk-in closet. At the heart of the home is a chef-inspired kitchen complete with a large center island, built-in double ovens, a gas cooktop, an oversized walk-in pantry, abundant cabinetry, and plenty of workspace for cooking and gathering. This home combines spacious living areas, premium features, and thoughtful design, all on a rare, oversized lot. Includes industry leading warranties. Hallie's Cove is located just off I-10/FM 1518 and minutes from Randolph AFB. Estimated completion, 10/23/26.

Additional Information

Days on Market
127
Year Built
2026
Style
Traditional
Stories
2
Builder Name
Highland Homes
Interior Features
Built-in Features, Ceiling Fan(s), Chandelier, Carbon Monoxide Detector, Separate/Formal Dining Room, Game Room, Garden Tub/Roman Tub, High Ceilings, Home Office, Multiple Living Areas, Multiple Dining Areas, Multiple Closets, Open Floorplan, Pull Down Attic Stairs, Separate Shower, Smart Thermostat, Walk-In Closet(s), Breakfast Bar, Custom Cabinets, Eat-in Kitchen, Kitchen Island
Cooling
Central Air, 2 Units
Heating
Central, Multiple Heating Units, Natural Gas, Zoned
Exterior Features
Porch, Rain Gutters
Roof
Composition, Shingle
Pool Description
None
Garage Spaces
3
School District
Schertz-Cibolo Universal City ISD
Elementary School
Rose Garden Elementary
Middle School
Barbara C Jordan Intermediate School
High School
Samuel Clemens High School
Hoa Fee
$350
HOA Fee Frequency
Annually

Mortgage Calculator

Amount of Loan
Annual Interest Rate
%
Term of Loan
Years

Does not include any taxes or fees.
Please consult a financial professional.
Calculator source: Real Geeks

Listing courtesy of Highland Homes Realty.