


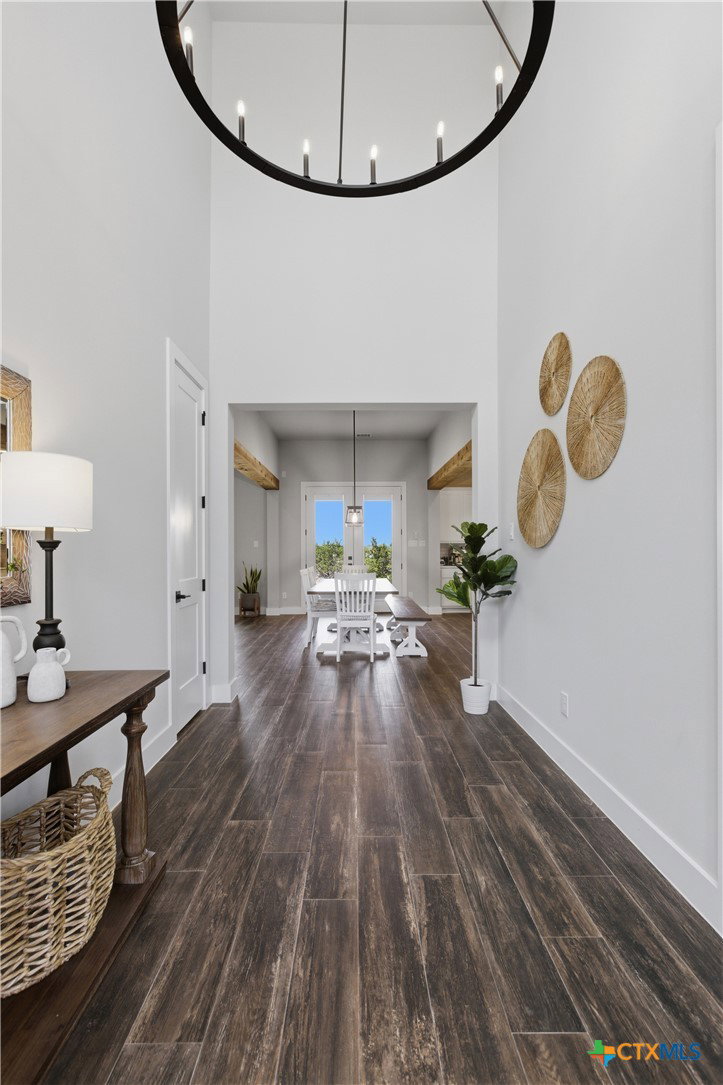


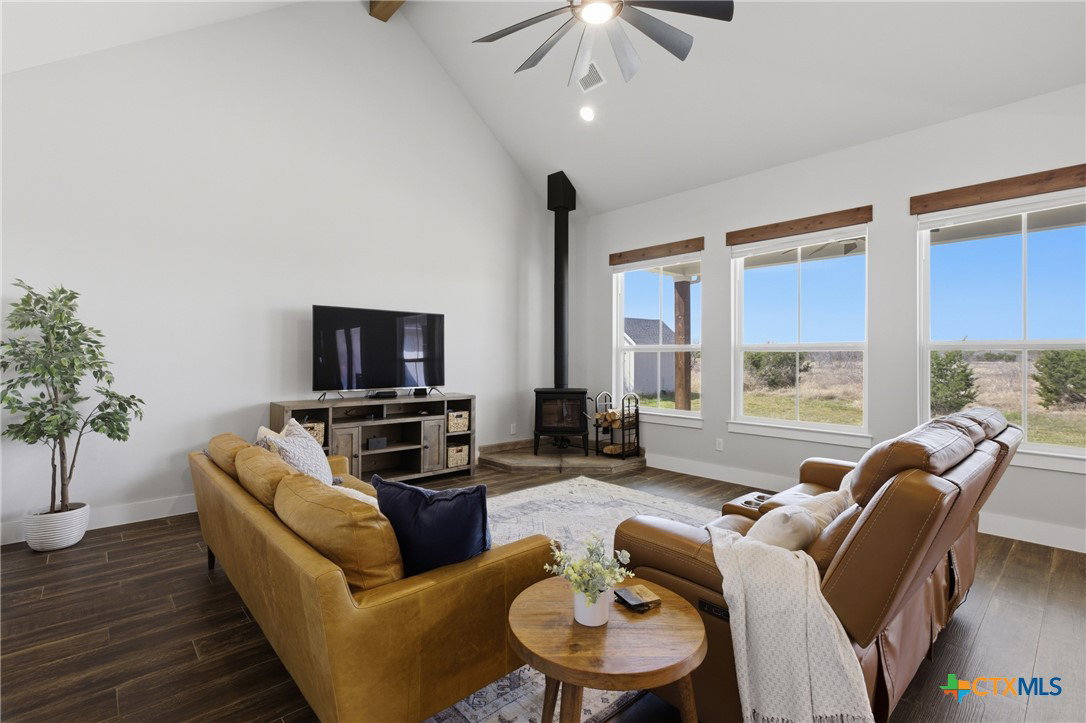


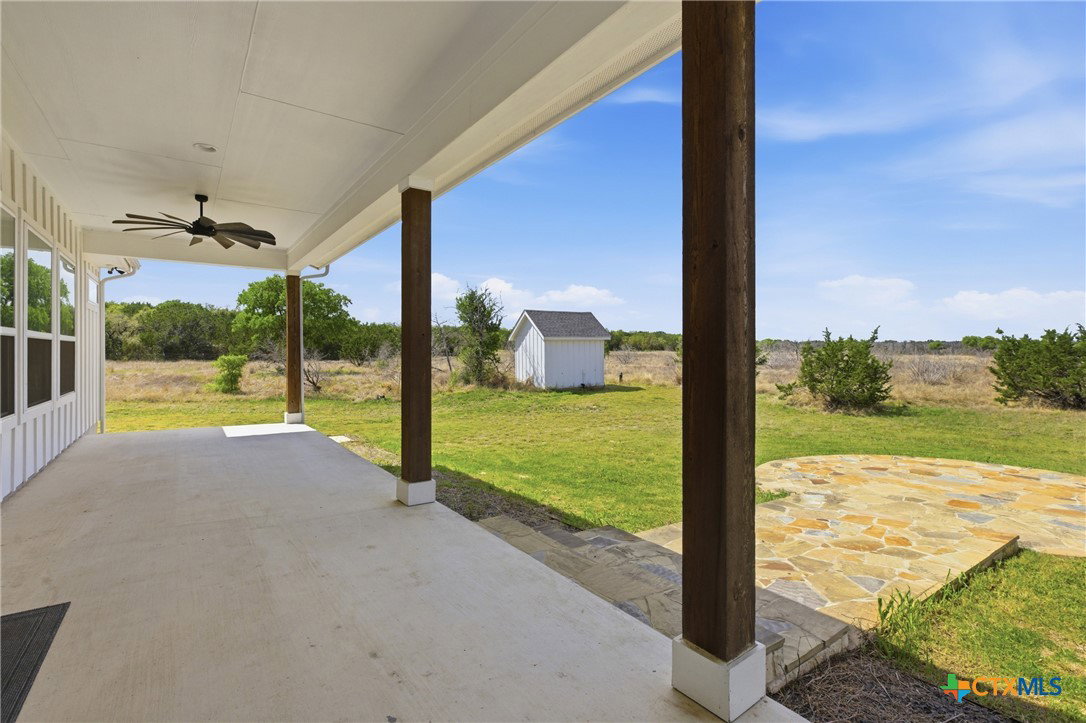


Private 3.08-acre Hill Country retreat with no HOA, RV hookup, and room to create the lifestyle you've always wanted. Whether you dream of raising animals, building a pool, planting a garden, parking your RV, building a workshop, or simply enjoying wide-open space and spectacular sunsets, this custom modern farmhouse offers the lifestyle you've been searching for. At the heart of the home, the chef-inspired kitchen is designed for gathering, featuring quartz countertops, a large center island with bar seating, crisp white cabinetry with under-cabinet lighting, a pot filler, subway tile backsplash, and a custom walk-in butler’s pantry. A dedicated office/flex room provides the perfect space for working from home, hobbies, or a second living area. A solar-powered gated entrance and long driveway create a private arrival, while the fully fenced property is equipped with an RV hookup, generator hookup, buried 250-gallon propane tank, whole-house water filtration system, hardwired security cameras, and a side-entry garage with epoxy floors. The private primary suite features a cathedral ceiling, electric fireplace, spa-inspired bath with dual vanities, soaking tub, frameless glass shower, and a spacious walk-in closet with built-ins. Two secondary bedrooms share a full bath. Outdoor living takes center stage with a large covered patio featuring a gas stub for future outdoor cooking, plus a custom circular stone patio perfect for relaxing under the Texas sky. A storage shed with tools conveys. Conveniently located just minutes from H-E-B, shopping, dining, TX-195, and US-183, this property offers the perfect balance of privacy, functionality, and modern comfort.
Listing courtesy of KWLS - T. Kerr Property Group.
