806 Eagle Heights Drive, Salado, TX 76571
- $599,000
- 4
- BD
- 3
- BA
- 2,497
- SqFt




- List Price
- $599,000
- Price Change
- ▼ $16,000 1782945514
- MLS#
- 608804
- Status
- ACTIVE
- County
- Bell
- City
- Salado
- Subdivision
- Eagle Heights
- Bedrooms
- 4
- Bathrooms
- 3
- Living Area
- 2,497
- Acres
- 0.28
- Property Subtype
- Single Family Residence
Property Description
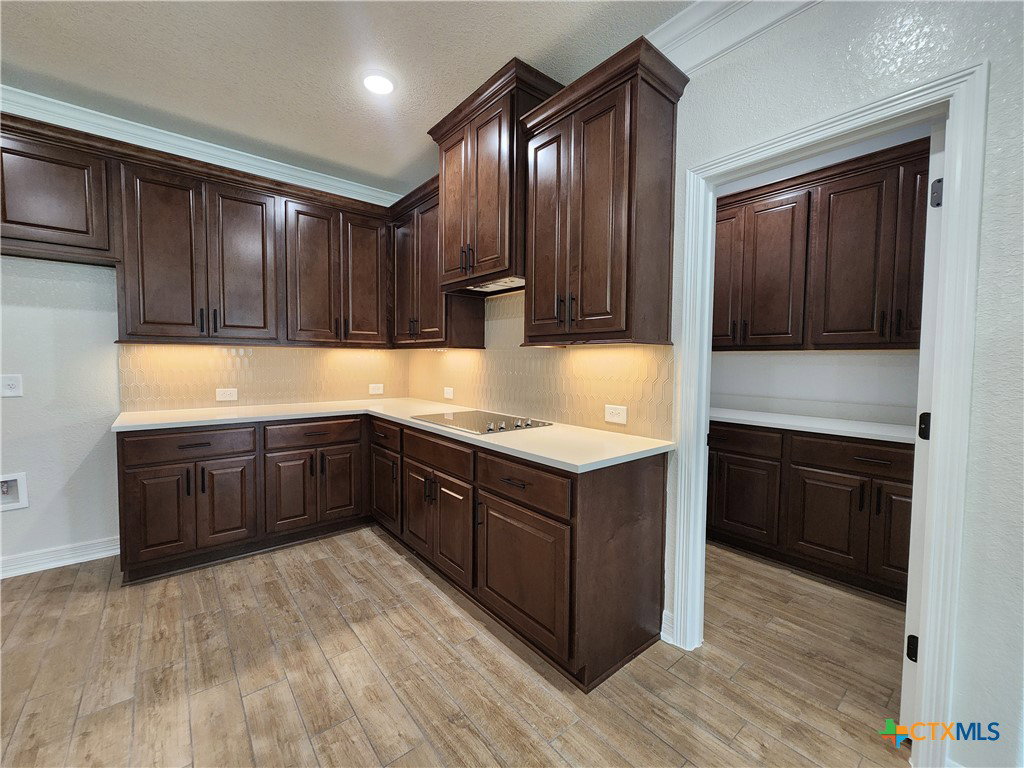
Experience unparalleled living and versatility with the Carothers Homes Rio floorplan. This exceptional home boasts an array of premium features, including a gourmet kitchen featuring a large butler’s pantry, and is equipped with granite countertops and upgraded appliances, including double ovens. The formal dining room is enhanced by elegant French doors, creating an inviting atmosphere for an elevated dining experience, while the oversized living room offers an ideal space for entertaining, featuring a beautiful linear fireplace, adding warmth and charm. The primary bedroom features a luxurious private bath with double vanities, a spacious walk-in shower, a large garden tub, and a generous walk-in closet, creating a true retreat. An in-law suite with an adjacent bath complete with a walk-in shower, makes a wonderful retreat for guests. The additional two bedrooms are designed to provide comfort and relaxation for everyone in your family. Additional features of this home, including a covered patio, privacy fence, front and back sod, and a sprinkler system, are standard with every Carothers Home. Eagle Heights offers a community pool and Pickleball Court, close proximity to schools, shopping, and restaurants, and easy access to I-35.
Additional Information
- Days on Market
- 122
- Year Built
- 2026
- Style
- Traditional
- Stories
- 1
- Builder Name
- Carothers Homes
- Interior Features
- Built-in Features, Tray Ceiling(s), Ceiling Fan(s), Crown Molding, Dining Area, Separate/Formal Dining Room, Double Vanity, Entrance Foyer, Garden Tub/Roman Tub, Multiple Dining Areas, Open Floorplan, Pull Down Attic Stairs, Recessed Lighting, Split Bedrooms, Shower Only, Separate Shower, Tub Shower, Walk-In Closet(s), Custom Cabinets, Granite Counters, Kitchen/Family Room Combo
- Cooling
- Central Air, Electric
- Heating
- Central, Electric
- Exterior Features
- Covered Patio, Porch
- Roof
- Composition, Shingle
- Pool Description
- Community, In Ground
- Garage Spaces
- 3
- School District
- Salado ISD
- Hoa Fee
- $500
- HOA Fee Frequency
- Annually
Mortgage Calculator
Listing courtesy of Carothers Executive Homes.