


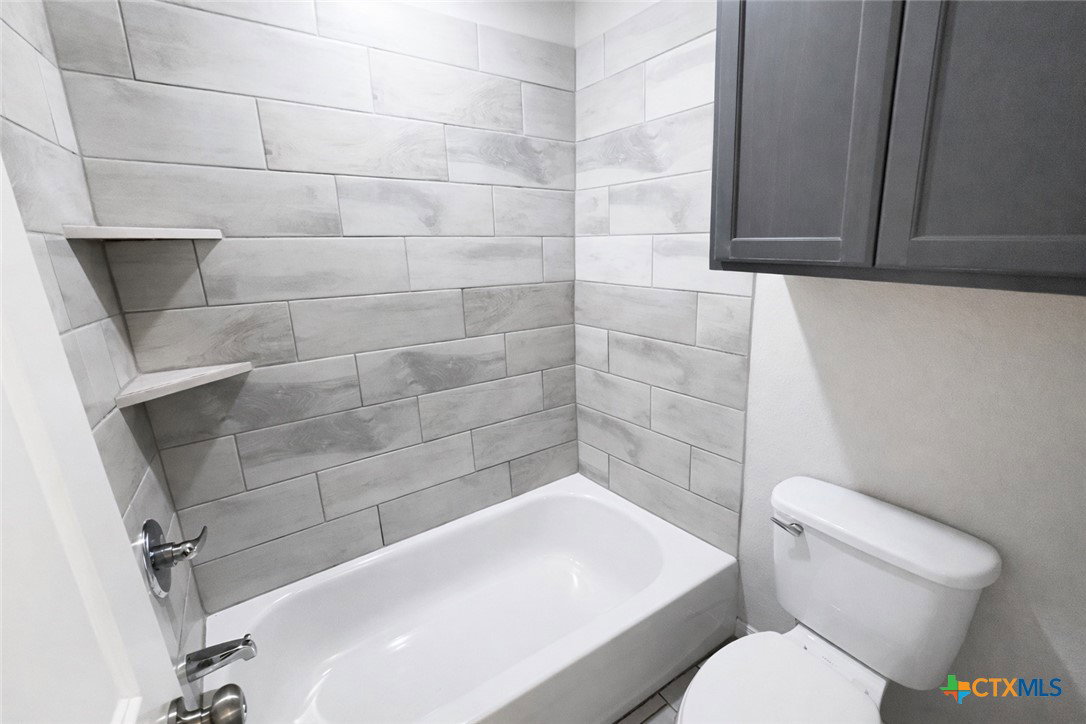


Welcome to this exceptional 6 bedroom, 3.5 bathroom home located in the heart of Killeen, offering the perfect blend of space, functionality, and breathtaking views. Backing directly to Fort Hood with no rear neighbors on one of the largest lots in the subdivision. Step inside to discover a thoughtfully designed layout featuring a formal dining room and a spacious loft, perfect for a second living area, game room, or flex space to fit your needs. The inviting living area is anchored by a cozy fireplace, creating the perfect atmosphere for relaxing evenings at home. The heart of the home is the open concept kitchen, complete with a granite island, and a pantry, ideal for cooking, entertaining, and gathering with family and friends. The luxurious primary suite is conveniently located on the main floor, offering privacy and comfort with ample space to unwind and recharge. Upstairs, enjoy access to a private balcony where you can take in scenic views overlooking Fort Hood, perfect for morning coffee or unwinding at the end of the day. You'll also find 2 of the bathrooms upstairs, one of which is a Jack and Jill bath. With 6 generously sized bedrooms, this home offers flexibility for multi generational living, guest accommodations, or home office space. The 3 car garage provides ample room for vehicles, storage, and hobbies. With its prime location, spacious design, and unique setting, this home delivers comfort, privacy, and convenience all in one. Schedule your private tour today and experience this one of a kind property for yourself!
Listing courtesy of All City Real Estate Ltd. Co.
