

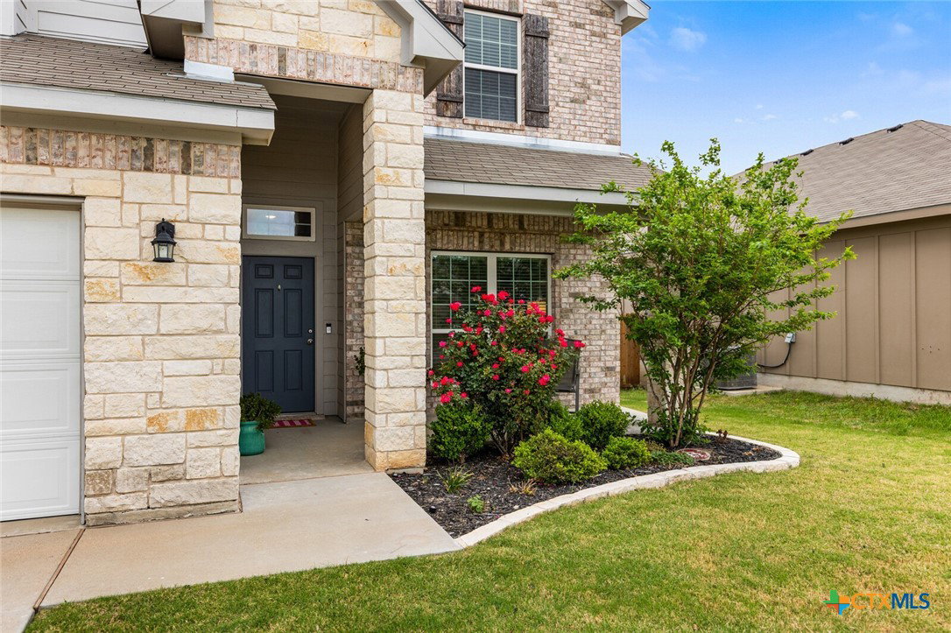
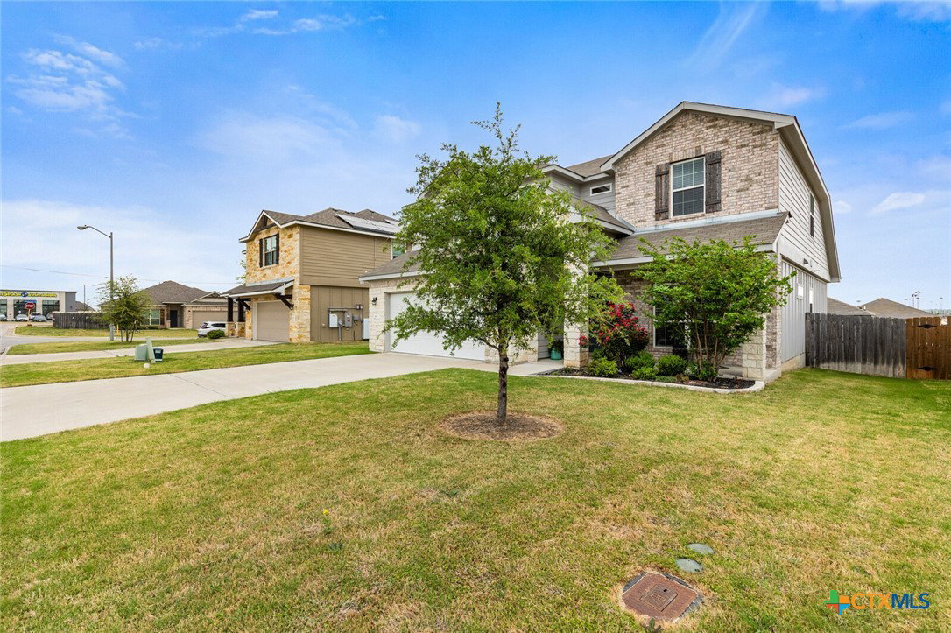


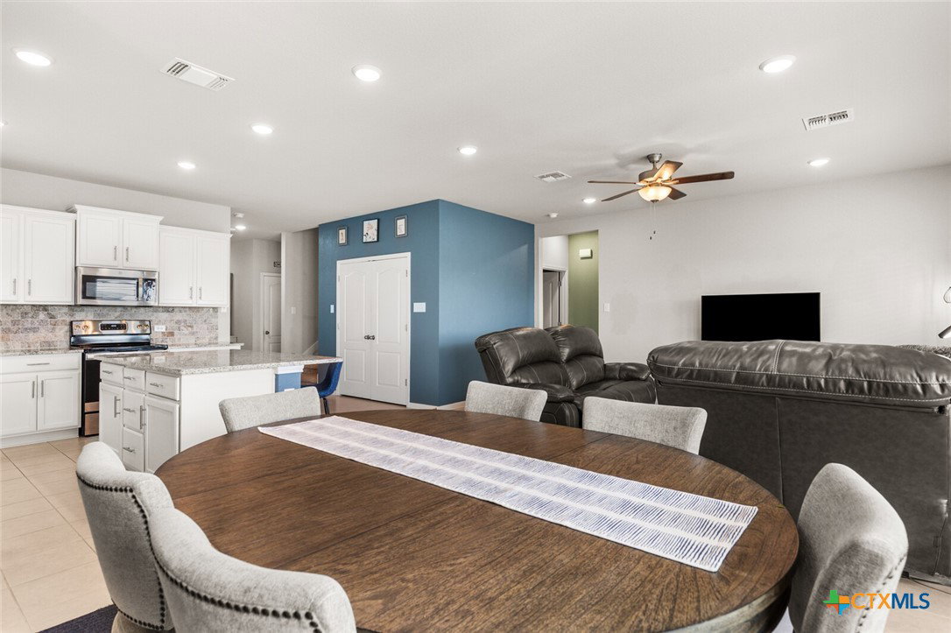


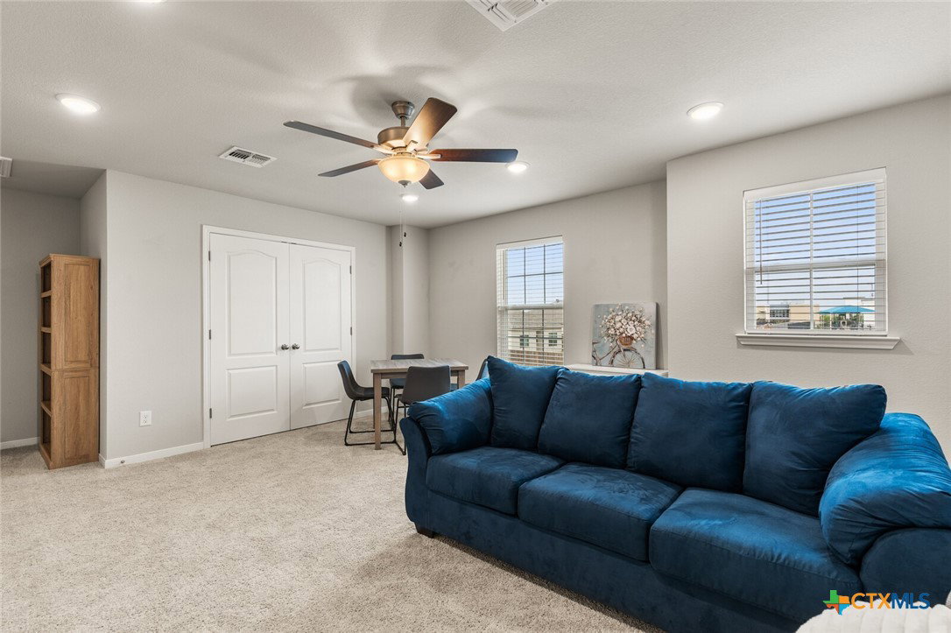

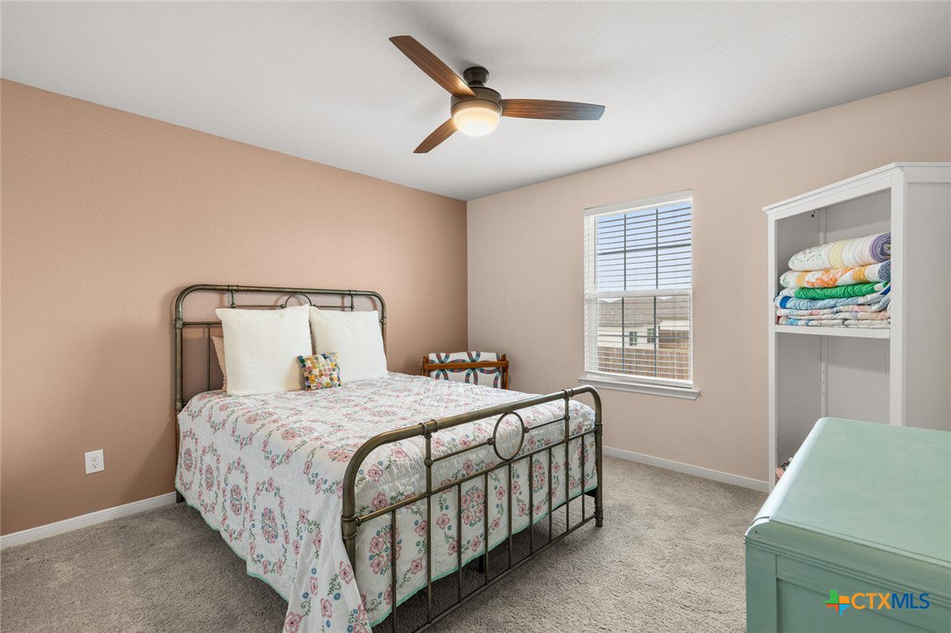


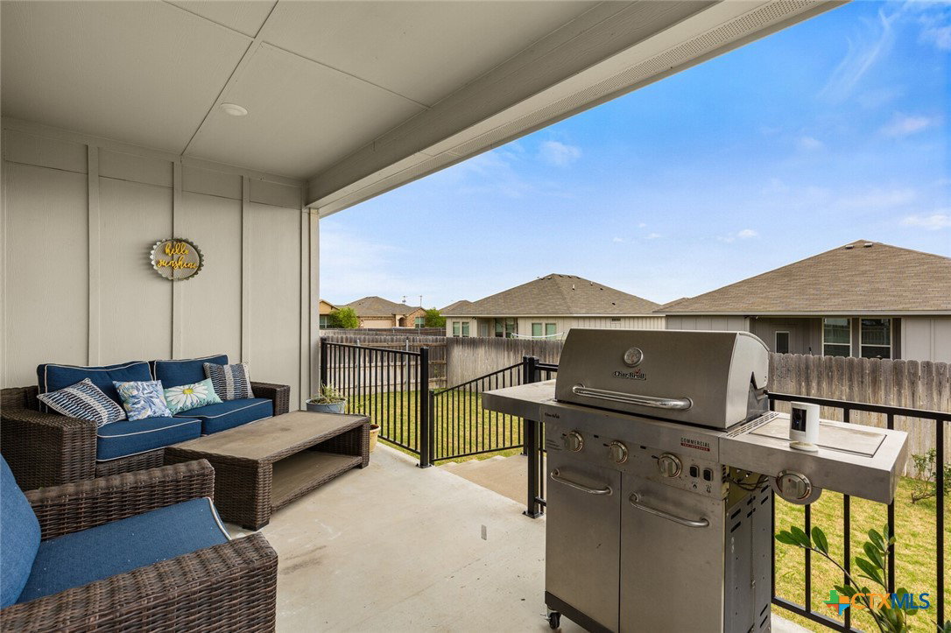


BEAUTIFUL TWO-STORY HOME IN THE DESIRABLE WESTFIELD SUBDIVISION IN THE BELTON ISD! This light-filled 4-bedroom, 3-bath home offers elevated ceilings, an open-concept design, and a warm, welcoming layout perfect for everyday living and entertaining. The dining area, kitchen, and family room flow seamlessly together, while expansive windows throughout fill the home with natural light. In the living room, a wall of east-facing windows overlooks the deep covered patio and fully irrigated backyard—an ideal setting for morning coffee, summer BBQs, or play. The kitchen is a standout with granite countertops, stainless steel appliances, a large center island with bar seating, a huge walk-in pantry, and plentiful cabinet space. The main floor includes two bedrooms, including the private primary suite with backyard views, double vanities, a step-in shower, oversized walk-in closet, and convenient access to the generous laundry room. A second downstairs bedroom with a large west-facing window, double-door closet, and nearby full bath offers flexibility for guests, a home office, playroom, or hobby space. Upstairs, you’ll find a spacious second living area, oversized game closet, two generous bedrooms, a full bath, and a walk-in attic for excellent storage. Pet-free and smoke-free, this home is within walking distance to Belton ISD schools and Crossroads Park, and just minutes from Lake Belton, Baylor Scott & White Hospital, shopping, and I-35! A centrally located gem that offers easy access to the area's newest growth and everyday conveniences!
Listing courtesy of Mahler Group.
