5932 Fawn Meadows Drive, Temple, TX 76502
- $399,000
- 4
- BD
- 3
- BA
- 2,226
- SqFt





- List Price
- $399,000
- Price Change
- ▼ $30,000 1784160517
- MLS#
- 609575
- Status
- ACTIVE
- County
- Bell
- City
- Temple
- Subdivision
- Deerfield Estates Ph Four
- Bedrooms
- 4
- Bathrooms
- 3
- Living Area
- 2,226
- Acres
- 0.30
- Property Subtype
- Single Family Residence
Property Description
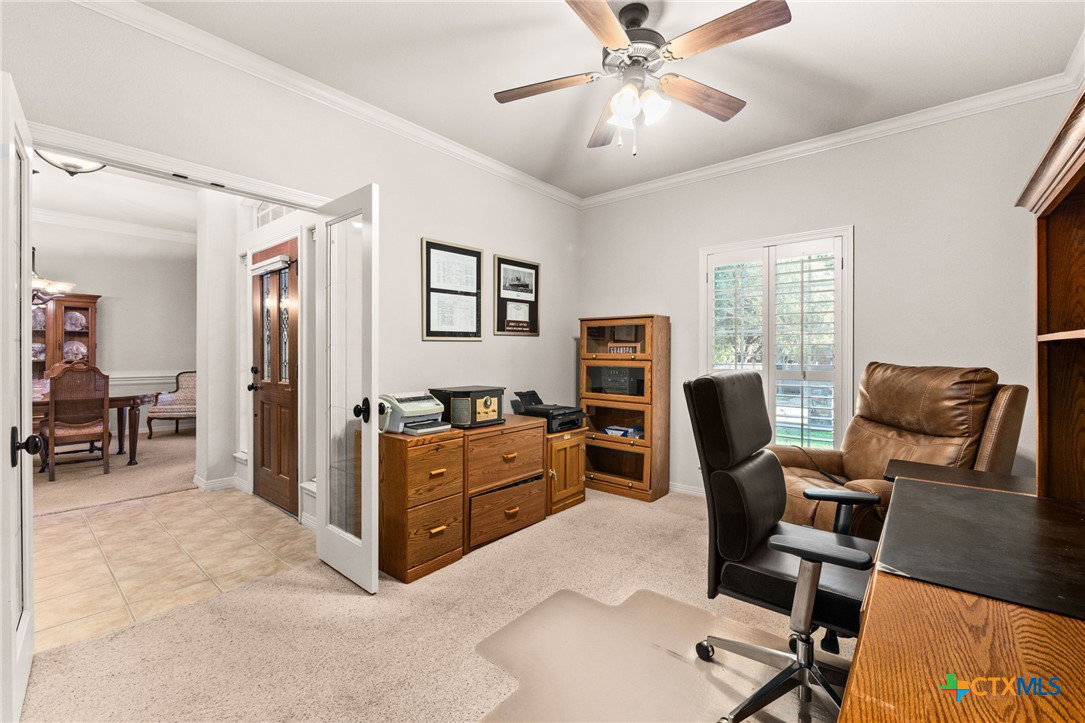
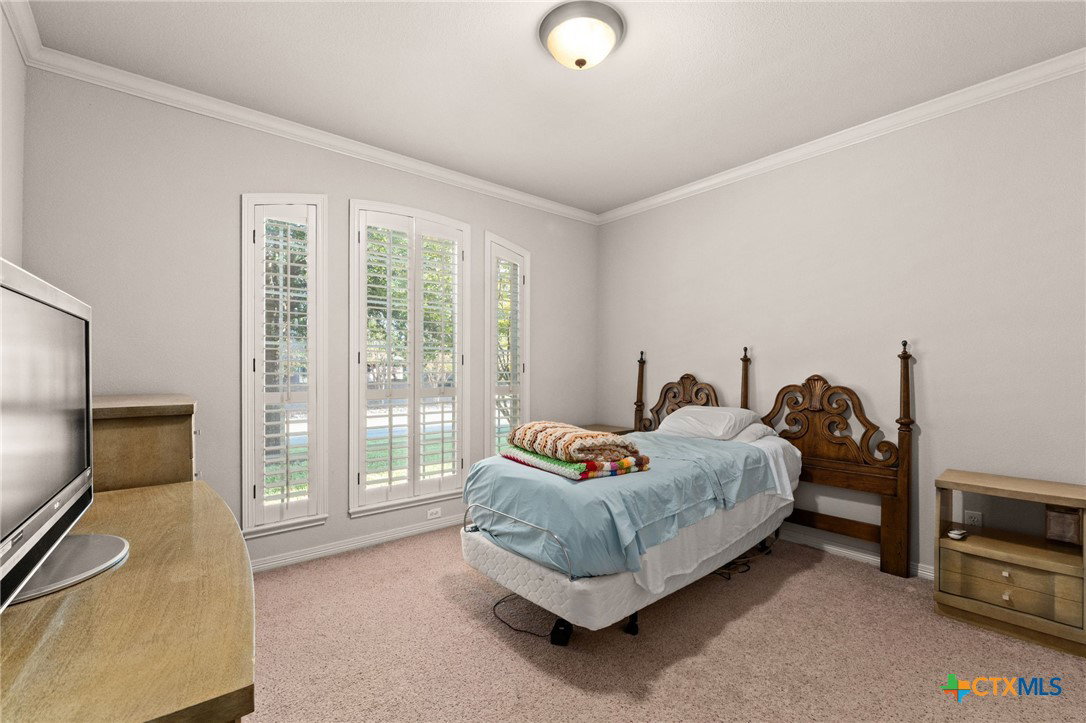
Spacious Custom Home on Half Acre in Deerfield Estates ? Welcome to this beautifully designed 4-bedroom, 3-bath home nestled on a generous .50-acre lot in the highly desirable Deerfield Estates! Offering 2,260 square feet of thoughtfully planned living space, this home combines comfort, functionality, and custom charm throughout. Step inside to find two spacious living areas—perfect for entertaining guests or creating a cozy family retreat—along with two dining spaces ideal for both formal gatherings and everyday meals. The heart of the home features a warm and inviting gas fireplace, creating the perfect ambiance for relaxing evenings. The kitchen and living spaces flow seamlessly, making hosting effortless. The private primary suite is a true retreat, complete with a separate soaking tub and walk-in shower, plus large walk-in closets that provide plenty of storage. Each additional bedroom is generously sized, and all three full bathrooms offer convenience for family and guests alike. This home is packed with upgrades, including a Generac gas generator—giving you peace of mind year-round—and custom features throughout that add both character and value. Outside, enjoy the freedom and space of a half-acre lot, perfect for outdoor entertaining, gardening, or simply enjoying a little extra room to breathe. Deerfield Estates 4 Bedrooms or study 3 Bathrooms 2,260 Sq Ft Gas Fireplace Generac Generator Custom Features Throughout This one checks all the boxes—space, upgrades, and location. Schedule your showing today!
Additional Information
- Days on Market
- 116
- Year Built
- 2005
- Style
- Traditional
- Stories
- 1
- Interior Features
- All Bedrooms Down, Built-in Features, Ceiling Fan(s), Dining Area, Separate/Formal Dining Room, Double Vanity, Entrance Foyer, Garden Tub/Roman Tub, Home Office, Split Bedrooms, Soaking Tub, Separate Shower, Tub Shower, Walk-In Closet(s), Breakfast Area, Custom Cabinets, Eat-in Kitchen, Granite Counters, Kitchen Island, Kitchen/Family Room Combo, Kitchen/Dining Combo
- Cooling
- Central Air, 1 Unit
- Heating
- Central, Electric, Fireplace(s)
- Exterior Features
- Porch
- Roof
- Composition, Shingle
- Pool Description
- None
- Garage Spaces
- 2
- School District
- Temple ISD
- Elementary School
- Raye-Allen Elementary
- Middle School
- Travis Science Academy
- High School
- Temple High School
- Hoa Fee
- $250
- HOA Fee Frequency
- Annually
Mortgage Calculator
Listing courtesy of All City Real Estate Ltd. Co.