4324 Cedar Creek Road, Temple, TX 76504

$620,900
4
BD
3
BA
2,958
SqFt

Show Photos

Verify your account to unlock exclusive photos, mortgage tools, and more.

List Price
$620,900
Price Change
▼ $10,000 1781125249
MLS#
610146
Status
ACTIVE
County
Bell
City
Temple
Subdivision
Long View Estates
Bedrooms
4
Bathrooms
3
Living Area
2,958
Acres
0.83
Property Subtype
Single Family Residence

Property Description

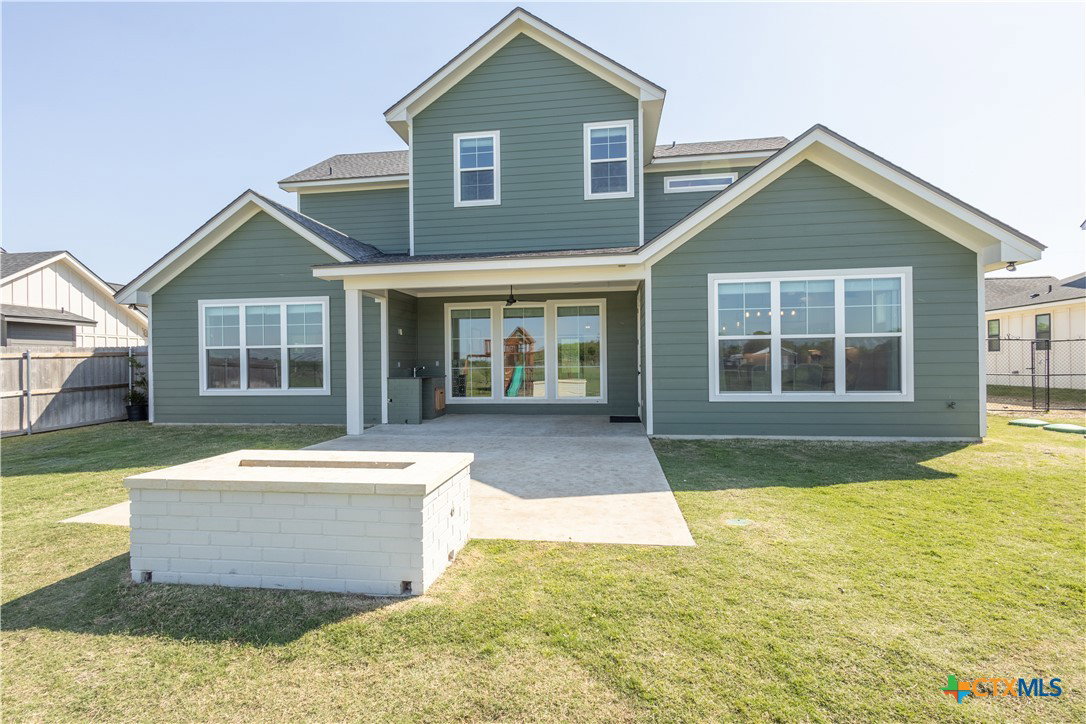
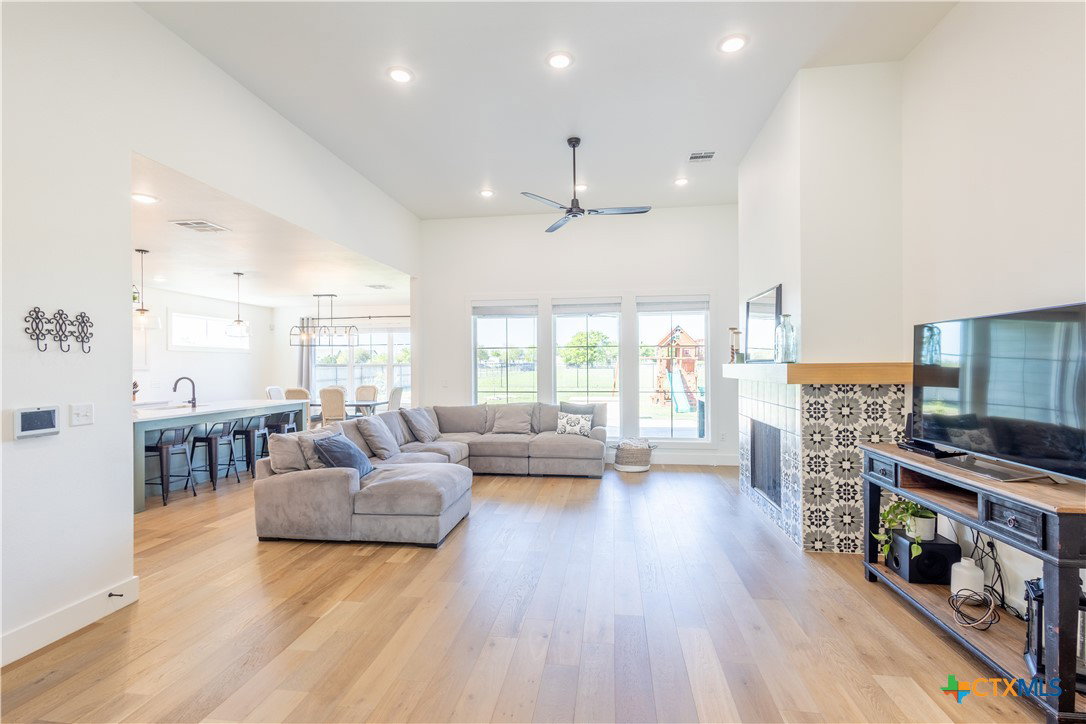
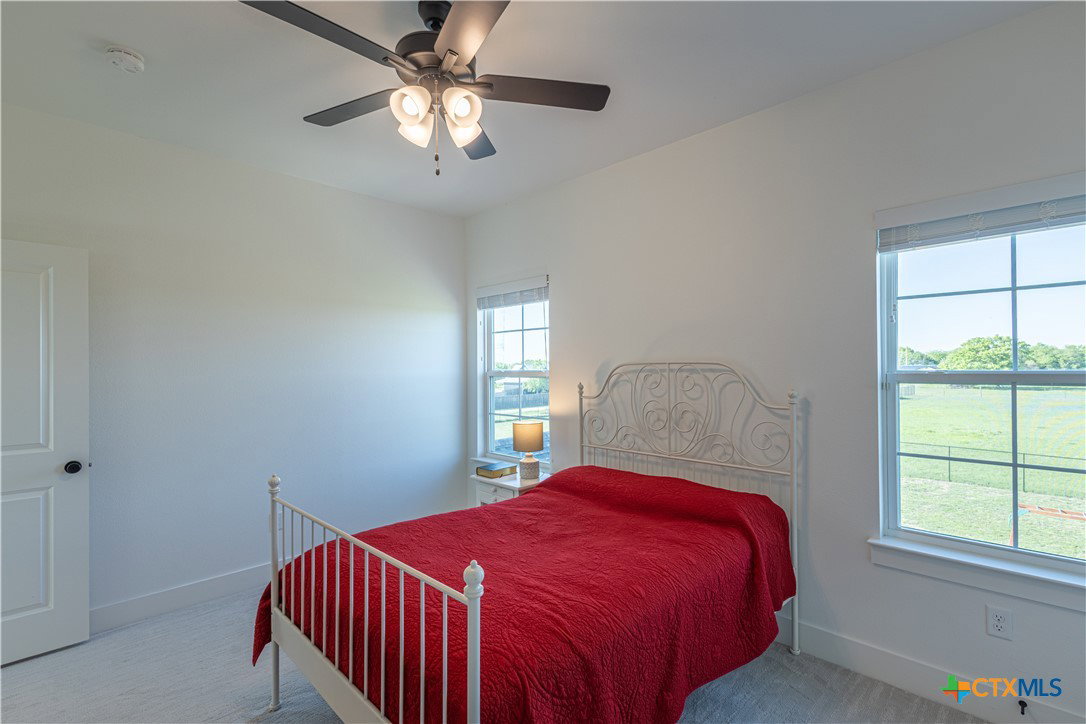
Serenity and country views are available NOW for move in at this amazing 2-Story home with 4 bedroom, 3 bath home with 2 living areas. Custom interior design and floor plan is a mix of modern with rustic flair. Vaulted ceilings and tons of windows throughout living, kitchen and dining areas. Beautiful open kitchen with large kitchen island and a huge walk-in pantry. Cozy fireplace situated in a spacious living area opening to the kitchen/dining. Primary bedroom is located downstairs featuring a barn door to a lavish spa bathroom with split double vanity, deep soaking tub, large walk-in shower and walk-in closet with built in shelving. Massive laundry room with utility sink, cabinets and long countertops. There is one other bedroom downstairs and 2 additional bedrooms upstairs. 2nd floor has great space for additional living room, entertainment or office space. Fully fenced backyard & irrigation system, with covered patio, outdoor sink & BBQ area with a built in relaxing fire pit.

Additional Information

Days on Market
111
Year Built
2022
Style
Craftsman, Traditional
Stories
2
Builder Name
Whatley
Interior Features
Attic, Built-in Features, Ceiling Fan(s), Chandelier, Double Vanity, Game Room, High Ceilings, Primary Downstairs, Multiple Living Areas, Main Level Primary, Open Floorplan, Pull Down Attic Stairs, Split Bedrooms, Soaking Tub, Separate Shower, Walk-In Closet(s), Breakfast Bar, Breakfast Area, Custom Cabinets, Kitchen Island, Pantry
Cooling
Central Air
Heating
Central
Exterior Features
Covered Patio, Lighting, Outdoor Kitchen, Play Structure, Porch, Fire Pit
Roof
Composition, Shingle
Pool Description
None
Garage Spaces
2
School District
Troy ISD
Elementary School
Mays Elementary School
Middle School
Raymond Mays Middle School
High School
Troy High School

Mortgage Calculator

Amount of Loan
Annual Interest Rate
%
Term of Loan
Years

Does not include any taxes or fees.
Please consult a financial professional.
Calculator source: Real Geeks

Listing courtesy of JPAR.