6305 Sulfur Spring Drive, Killeen, TX 76542
- $315,000
- 3
- BD
- 2
- BA
- 2,167
- SqFt




- List Price
- $315,000
- Price Change
- ▼ $15,000 1783538776
- MLS#
- 610278
- Status
- ACTIVE
- County
- Bell
- City
- Killeen
- Subdivision
- White Rock Estates Ph Two
- Bedrooms
- 3
- Bathrooms
- 2
- Living Area
- 2,167
- Acres
- 0.55
- Property Subtype
- Single Family Residence
Property Description
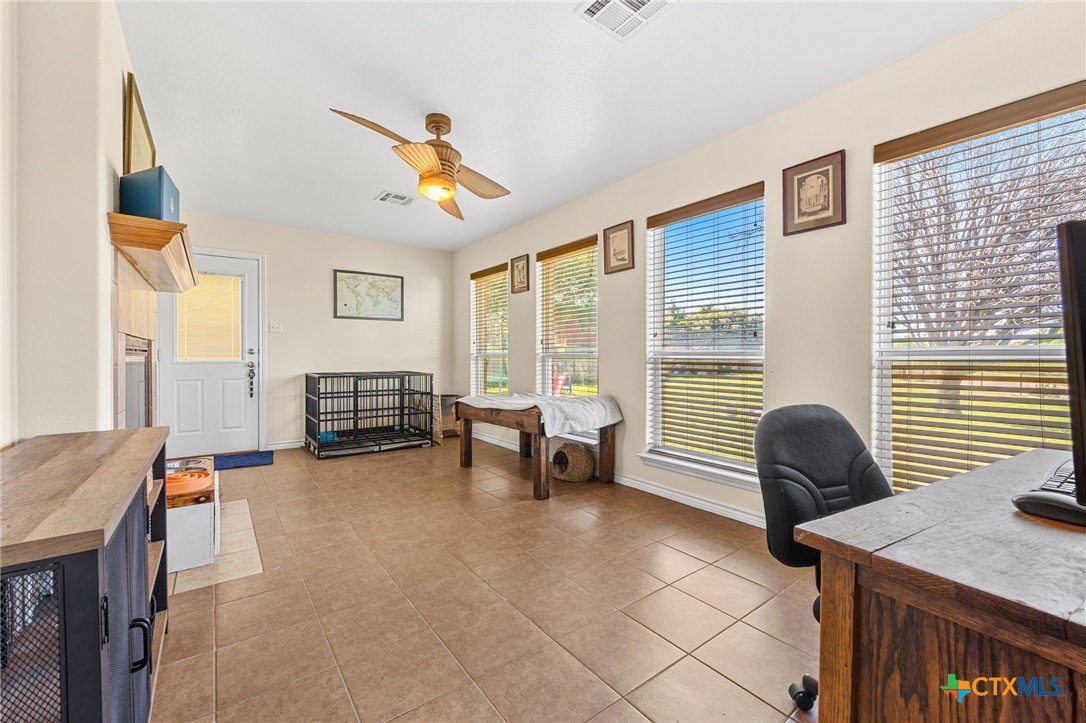
Welcome to 6305 Sulfur Spring! This well-kept home sits on over a half acre corner lot and is a gem in the White Rock crown. Upon entering, you're sure to feel the openness of the layout, with tall ceilings, seamless living and dining areas, and natural light coming through the windows. The living area is adorned with crown molding and a double-sided fireplace. The dining area is perfectly situated next to both the living area and kitchen, making it perfect for hosting get-togethers and keeping the conversation going. The kitchen features stainless steel appliances, custom cabinetry, granite counters, and a walk-in pantry. The utility room is next to the kitchen with space for a deep freeze. Adjacent to the living area is a secondary living room, which could easily be used for crafting, reading, gaming, or relaxing. The generously-sized primary bedroom has a tray ceiling, a ceiling fan, and crown molding. The primary bathroom has tons of storage, a separate shower, double vanity, jetted tub, and walk-in closet. Just down the hall, the secondary bedrooms share a full bathroom. The backyard beckons to become the host house for backyard activities, barbecues, smores, garden parties, and the like. Easily allow guests and visitors to take advantage of the side parking space, or use it for your boat or RV. Recent updates include: new roof and gutters, HVAC, fridge, epoxy garage floors, carpet, water heater, and sliding glass doors. Call for more info!
Additional Information
- Days on Market
- 110
- Year Built
- 2007
- Style
- Ranch
- Stories
- 1
- Interior Features
- Built-in Features, Ceiling Fan(s), Crown Molding, Double Vanity, High Ceilings, Jetted Tub, Multiple Living Areas, Open Floorplan, Separate Shower, Smart Thermostat, Tub Shower, Walk-In Closet(s), Window Treatments, Breakfast Bar, Custom Cabinets, Granite Counters, Kitchen/Family Room Combo, Kitchen/Dining Combo, Pantry, Walk-In Pantry
- Cooling
- Central Air, 1 Unit
- Heating
- Central
- Exterior Features
- Covered Patio, Fire Pit, Porch, Rain Gutters, Storage
- Roof
- Composition, Shingle
- Pool Description
- None
- Garage Spaces
- 2
- School District
- Killeen ISD
- Elementary School
- Timber Ridge Elementary School
- Middle School
- JDA Middle School
- High School
- Chaparral High School
Mortgage Calculator
Listing courtesy of All City Real Estate.