18003 Resort View, San Antonio, TX 78255

$850,000
4
BD
4
BA
3,471
SqFt

Show Photos

Verify your account to unlock exclusive photos, mortgage tools, and more.

List Price
$850,000
MLS#
610854
Status
ACTIVE
County
Bexar
City
San Antonio
Subdivision
Sonoma Verde Ut-4
Bedrooms
4
Bathrooms
4
Living Area
3,471
Acres
0.43
Property Subtype
Single Family Residence

Property Description

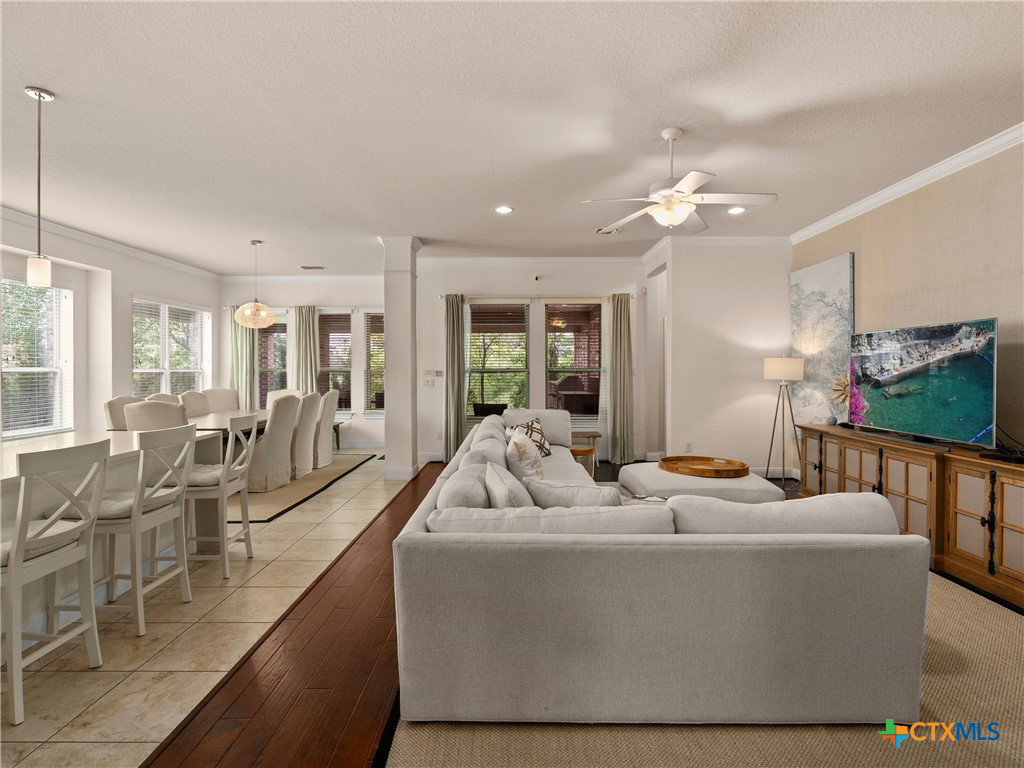
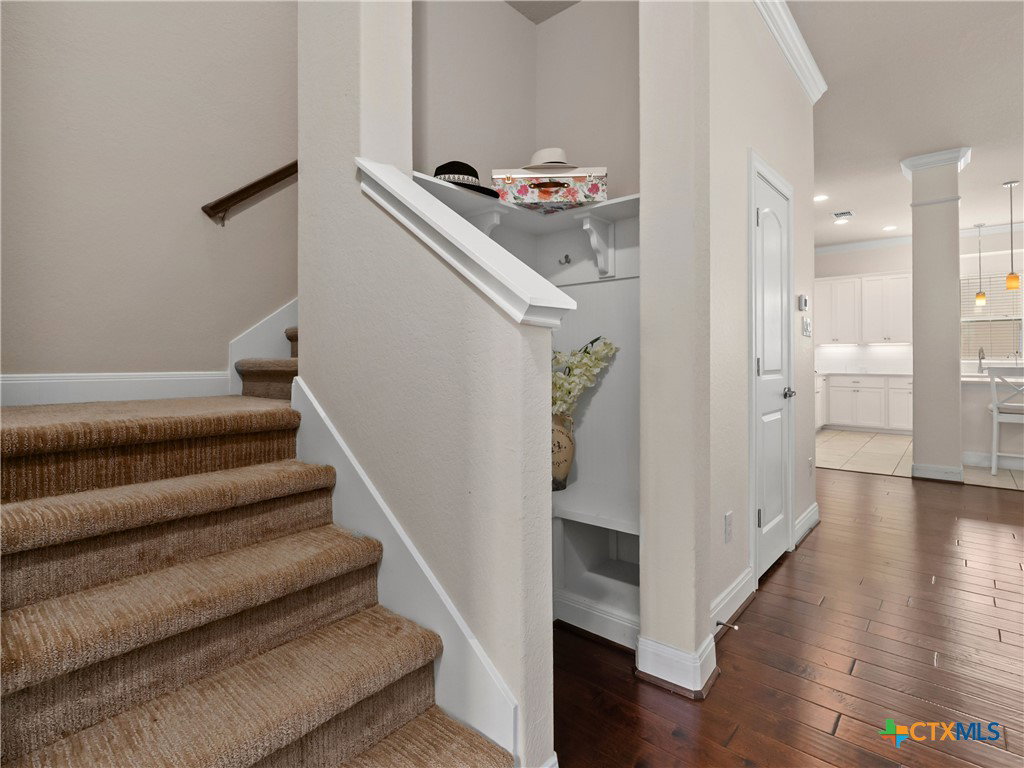
Positioned along the fairways of Cedar Creek Golf Course, this one-and-a-half-story residence delivers a seamless blend of elevated living and everyday ease. Natural light fills the open concept interior, where a spacious living area flows effortlessly into an expansive island kitchen complete with built-in appliances and generous prep space equally suited for entertaining and daily living. A private office offers a quiet, dedicated workspace, while the secondary bedrooms are thoughtfully set apart alongside an additional living area, creating a flexible layout that adapts with ease. Upstairs, a generous flex space lends itself to a media room, game room, or play area. The primary suite serves as a true retreat, featuring a wall of windows that capture serene backyard and golf course views. The en-suite bath is appointed with dual vanities, a soaking tub, and a separate shower for a refined, spa-like experience. Outdoors, the setting invites both relaxation and connection complete with a hot tub and an outdoor kitchen with built-in grill, all framed by privacy and picturesque fairway views. A three-car garage adds convenience, while the location offers quick access to Cedar Creek Golf Course and surrounding amenities. A well executed balance of space, comfort, and lifestyle set in a premier golf course setting.

Additional Information

Days on Market
99
Year Built
2015
Style
Traditional
Stories
2
Builder Name
Weekly Homes
Interior Features
Ceiling Fan(s), Chandelier, Carbon Monoxide Detector, Crown Molding, Double Vanity, Garden Tub/Roman Tub, High Ceilings, Home Office, Primary Downstairs, Main Level Primary, Pull Down Attic Stairs, Recessed Lighting, Shower Only, Separate Shower, Tub Shower, Vanity, Walk-In Closet(s), Window Treatments, Breakfast Bar, Eat-in Kitchen, Kitchen Island
Cooling
Central Air, Electric, 2 Units
Heating
Central, Electric, Multiple Heating Units
Exterior Features
Covered Patio, Lighting, Outdoor Grill, Outdoor Kitchen, Rain Gutters, Security Lighting
Roof
Composition, Shingle
Pool Description
Community, In Ground, Outdoor Pool
Garage Spaces
2
School District
Northside ISD
Elementary School
May Elementary School
Middle School
Hector Garcia Middle School
High School
Brandeis High School
Hoa Fee
$120
HOA Fee Frequency
Monthly

Mortgage Calculator

Amount of Loan
Annual Interest Rate
%
Term of Loan
Years

Does not include any taxes or fees.
Please consult a financial professional.
Calculator source: Real Geeks

Listing courtesy of Kuper Sotheby's Intl RTY - NB.