


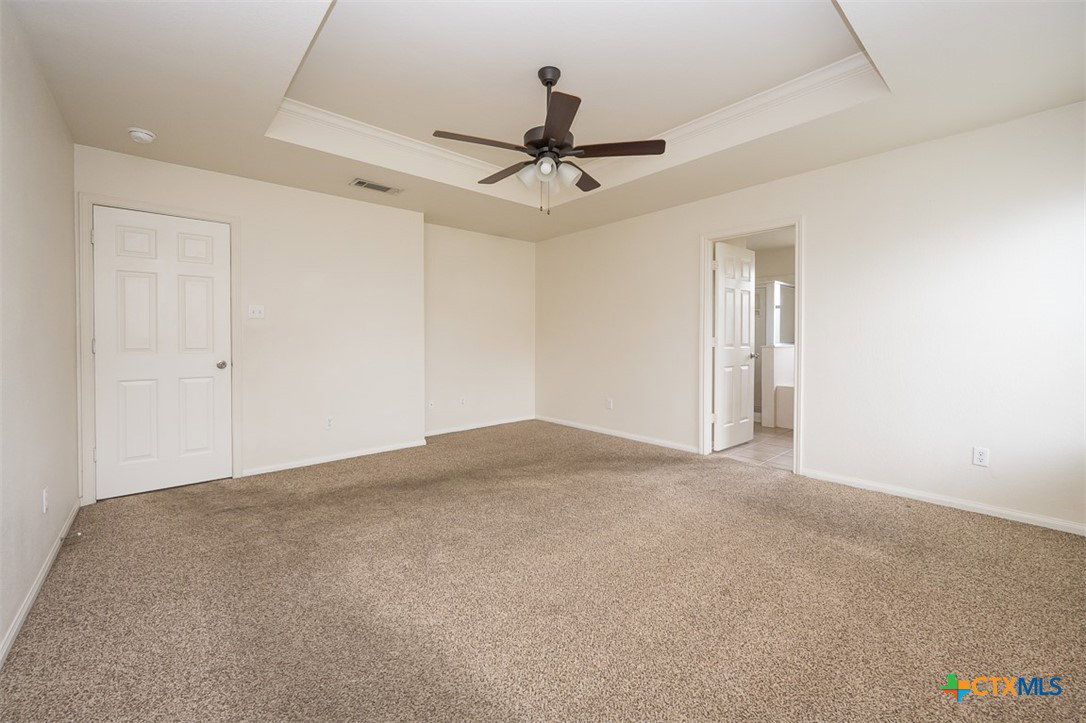


Life feels a little easier at 3501 Starfish Drive, where space, comfort, and convenience all come together in one inviting place. Set in a central Killeen location with quick access to shopping, dining, schools, and Fort Hood, this home keeps everything you need within reach while giving you room to truly enjoy being home. Mature shade trees frame the front, creating a warm first impression, while out back a covered patio sets the scene for relaxed evenings or weekend get-togethers. Inside, the layout offers flexibility for the way you live, with a dedicated home office behind French doors and a formal dining room ready for gatherings both big and small. Wood laminate floors lead you into a welcoming family room where a wall of windows fills the space with natural light, and a corner fireplace adds just the right touch of comfort. The kitchen is designed for both everyday living and special moments, featuring granite counters, stainless steel appliances, and plenty of room to add an island for even more functionality. At the end of the day, the owner’s suite provides a quiet retreat with a tray ceiling and crown detail, while the bath invites you to unwind with a jetted tub and separate shower. A security system adds peace of mind, and the backyard includes an additional outbuilding for extra space to suit your needs. This is a home that makes daily living feel effortless while still offering the space to grow, gather, and enjoy every moment.
Listing courtesy of Coldwell Banker Apex, Realtors.
