2905 Brinwood Avenue, Austin, TX 78704
- $635,000
- 2
- BD
- 2
- BA
- 1,118
- SqFt




- List Price
- $635,000
- Price Change
- ▼ $15,000 1782372153
- MLS#
- 611314
- Status
- ACTIVE
- County
- Travis
- City
- Austin
- Subdivision
- Brinwood Sec 03
- Bedrooms
- 2
- Bathrooms
- 2
- Living Area
- 1,118
- Acres
- 0.13
- Property Subtype
- Single Family Residence
Property Description
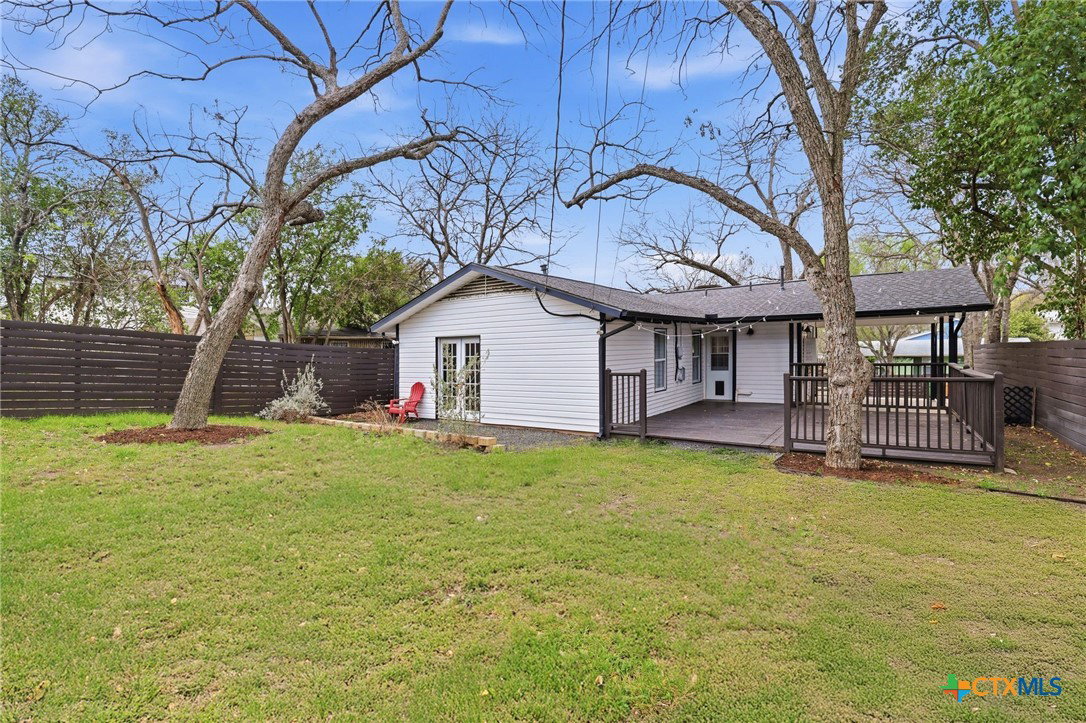
Updated single-story home in an established South Austin neighborhood offering 2 bedrooms, 2 bathrooms, and approximately 1,118 square feet of thoughtfully designed living space. Originally built in 1962, the home has been refreshed with modern finishes while maintaining its classic character. Inside, you’ll find wood flooring, fresh interior paint, and a bright, open living area with vaulted ceilings and abundant natural light. The updated kitchen features sleek cabinetry, stainless steel appliances, and generous counter space, creating a functional layout for everyday living and entertaining. Both bathrooms have been renovated with contemporary fixtures and clean, modern finishes. The primary bedroom offers comfortable space, a newly added walk-in closet, and direct access to the backyard through French doors, creating a seamless connection between indoor and outdoor living. Outdoor features include a covered carport, gated entry, and an expansive deck and patio area ideal for relaxing or hosting gatherings. The spacious yard provides room for gardening, pets, or outdoor activities, and a storage shed adds additional convenience. Located just minutes from St. Edward’s University, major roadways, shopping, dining, and many of Austin’s popular destinations, this home offers convenient access to both everyday amenities and the vibrant downtown Austin area. A move-in ready opportunity in a well-established Austin location with updated interiors, enhanced functionality, and timeless appeal.
Additional Information
- Days on Market
- 100
- Year Built
- 1962
- Style
- Contemporary/Modern
- Stories
- 1
- Interior Features
- All Bedrooms Down, Ceiling Fan(s), Primary Downstairs, Main Level Primary, Open Floorplan, See Remarks, Separate Shower, Smart Thermostat, Tub Shower, Vanity, Walk-In Closet(s), Kitchen/Family Room Combo, Kitchen/Dining Combo
- Cooling
- Central Air
- Heating
- Central
- Exterior Features
- Deck, Rain Gutters, Storage
- Roof
- Composition, Shingle
- Pool Description
- None
- School District
- Austin ISD
Mortgage Calculator
Listing courtesy of CB&A, Realtors.