


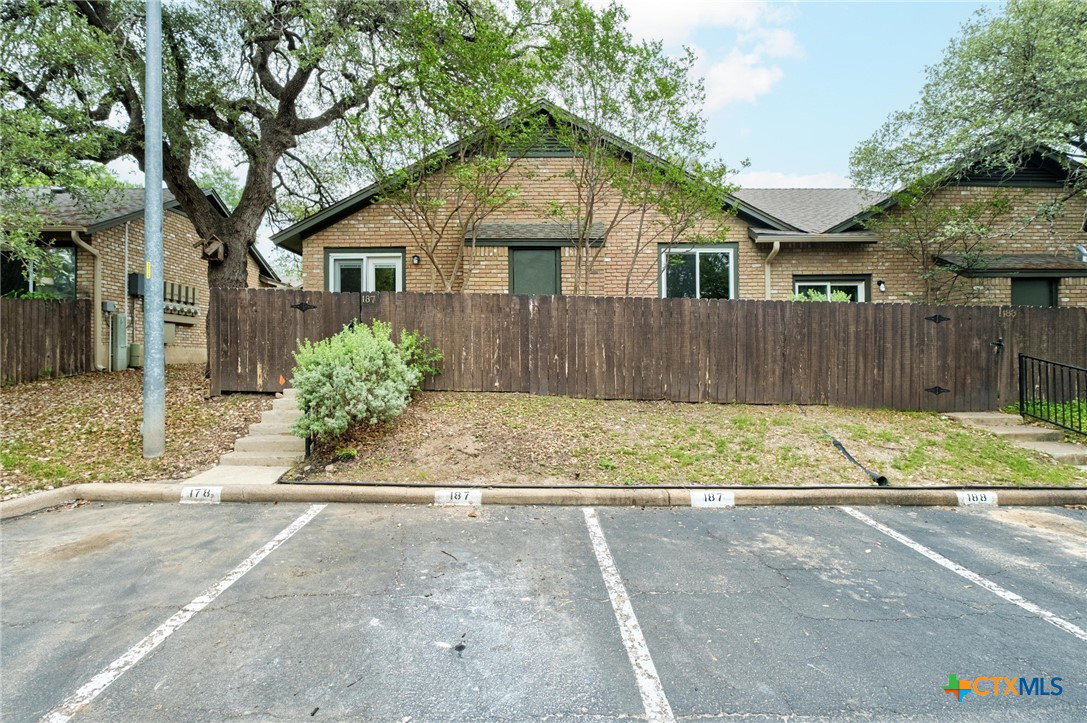


Discover the perfect blend of comfort and convenience in this charming 2-bed, 2-bath, single-story condo now available in one of North Austin’s most desirable neighborhoods. With 891 sq. ft. of thoughtfully designed living space, this home delivers everything you need in a stylish, move-in-ready package. Step inside to find a welcoming layout that maximizes every sq. ft. The open-concept living area has been completely updated with LVT flooring throughout, quartz countertops, and updated lighting. This re-imagined home creates an inviting atmosphere for both everyday living and entertaining guests. Each bedroom offers generous closet space and its own accompanying bathroom, providing privacy and comfort for residents and visitors alike. Perfect for a roommate situation! Natural light fills the space, creating a warm and airy ambiance throughout. An all-new appliance package has been installed, including a stainless-steel refrigerator. Don’t worry about maintenance, the seller has installed a new water heater AND a new HVAC system. This home includes a private, newly landscaped patio and backs up to a greenbelt. Nature lovers will appreciate the nearby Copperfield Nature Trails, just a short stroll along Trotwood Drive, perfect for morning walks, evening strolls, or weekend adventures. Families will value the proximity to NYOS Charter School, while the Parmer Rapid Station offers seamless public transit connections for easy commuting across the city. ALL appliances convey. THIS PROPERTY IS WARRANTABLE. Ask about preferred lender financing with zero down and no PMI for first time home buyers.
Listing courtesy of Keller Williams Realty NW.
