


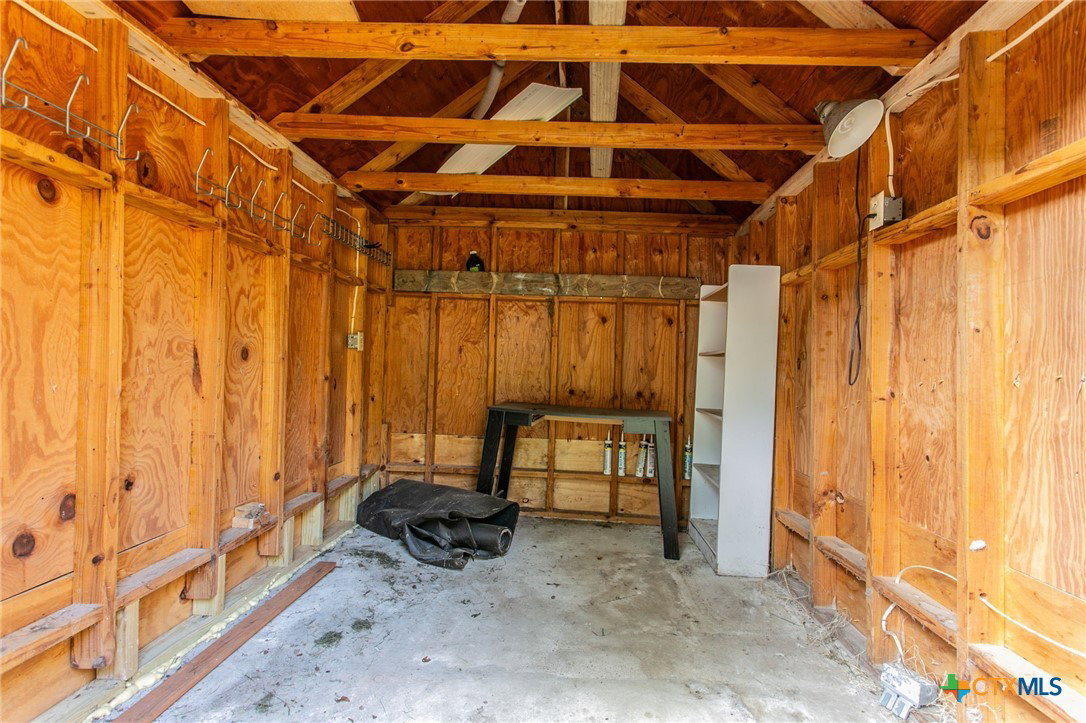


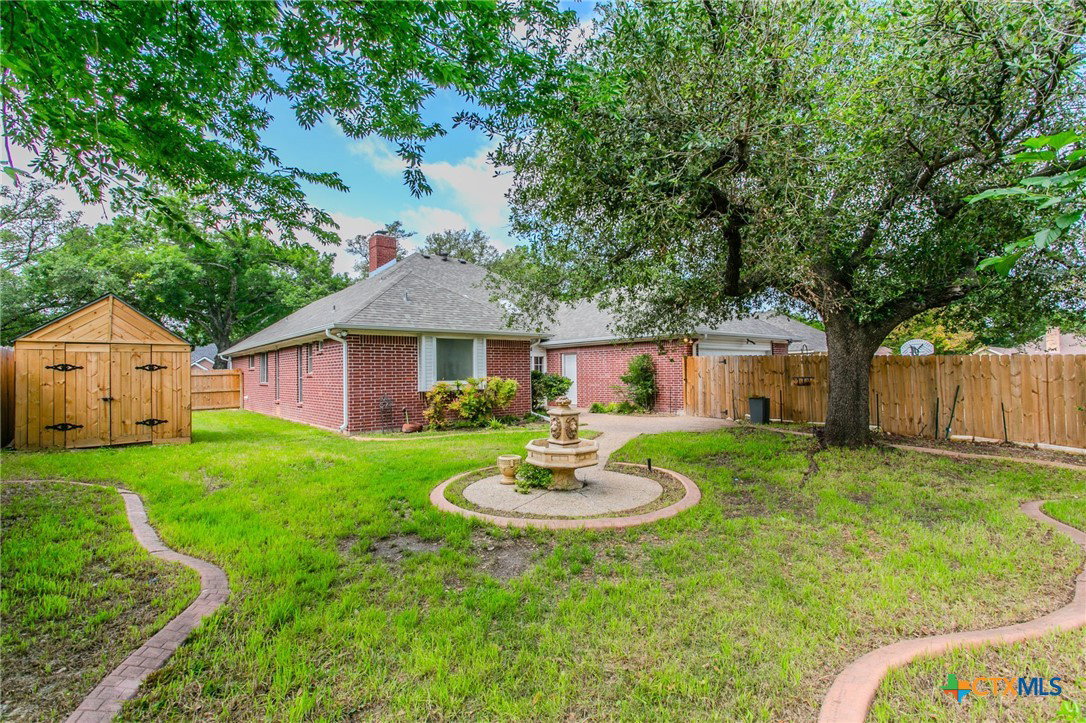


Beautiful red brick home offering 2,264 SF in the highly desirable Cliffs of Canyon Creek! A welcoming entry opens to a large living room featuring tall ceilings, crown molding, and a center stage fireplace with gas starter. A wall of glass along the back provides abundant natural light and views of the enclosed patio. Just off the entry, the formal dining room showcases an arhitecturally striking window, creating a bright and inviting space for entertaining. The large kitchen includes an island for added prep and storage, along with a generously sized breakfast area that flows seamlessly into the family room. The family room is open to both the breakfast room and kitchen, it has a ceiling fan, and patio door to enchance the comfort and acessibility to the enclosed outdoor space. Also, located off the family room is a half bath. The primary suite is well appointed with crown molding, ceiling fan,and private access to the enclosed patio. The ensuite bath features a garden tub, separate walk-in shower, dual vanities and walk-in closet. Secondary bedrooms are roomy and include walk-in closets and ceiling fans. The second full bath offers dual vanities and a tub/shower combination. A separate laundry room with a window adds functionality. Outdoors, enjoy a wood privacy fence, automatic underground sprinkler system, storage building, and a charming fountain. Rear-entry garage access via alleyway enhances curb appeal. Dec. 2024, New Shingles, Gutters, Garage Door, Shed and Fence. The home has a fantastic floor plan. SOLD AS IS.
Listing courtesy of Rodney Dunn Co., Inc..
