


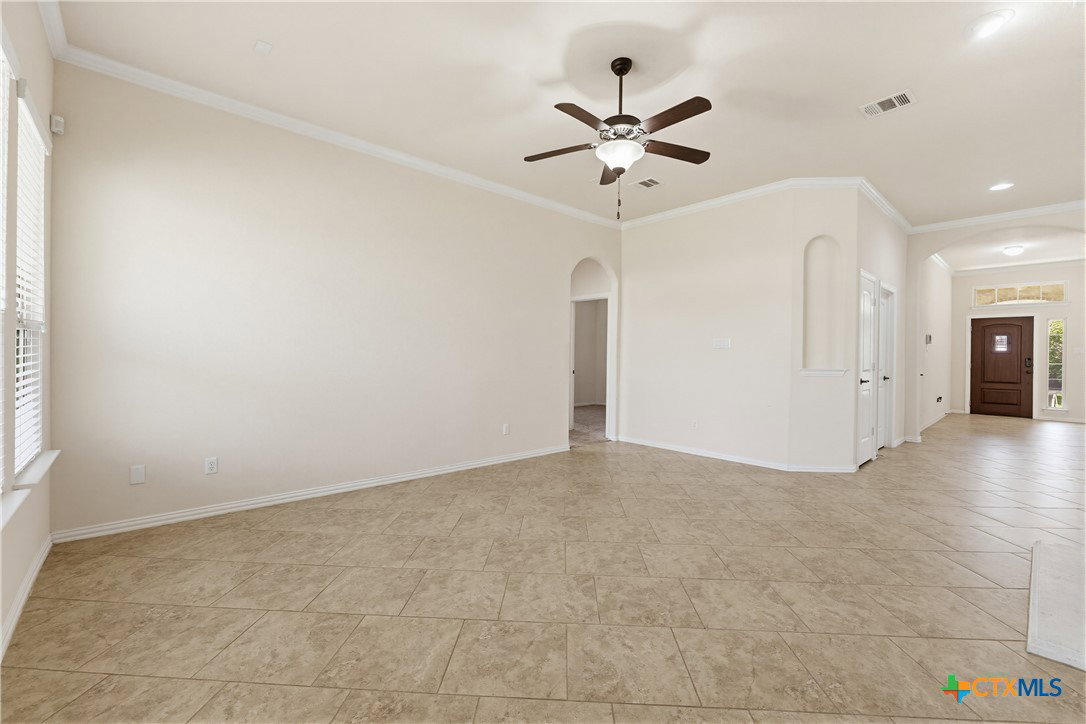
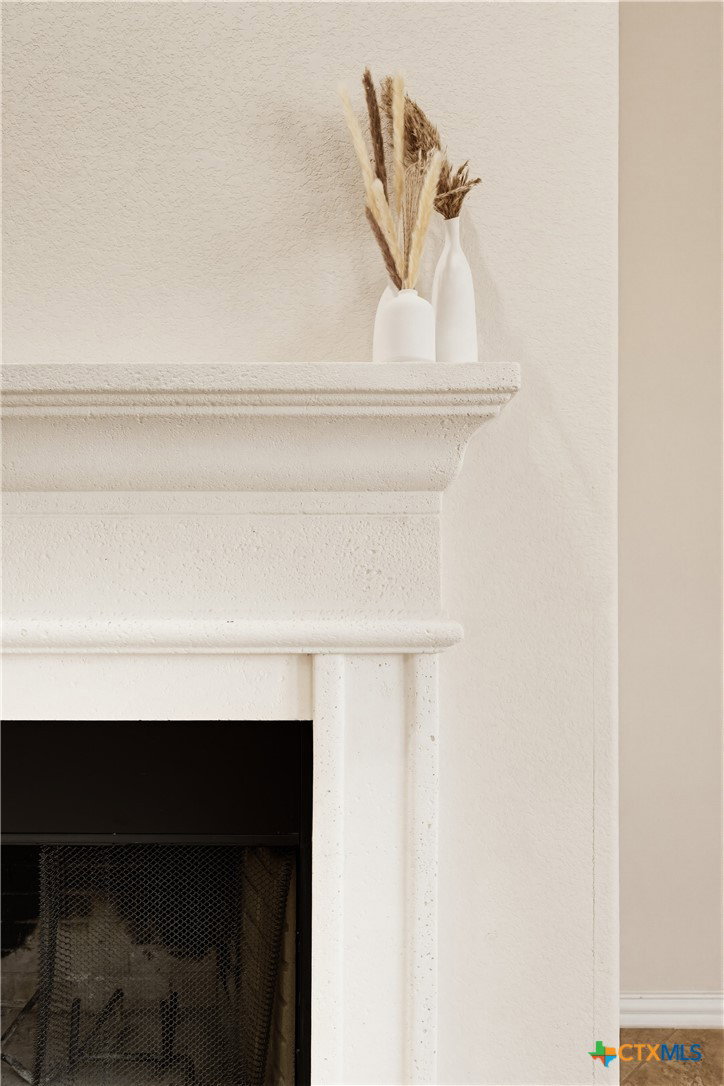






A 3-bedroom, 2-bath home with an oversized 2-car garage that refuses to be boring. Inside, you’ll find an intentionally asymmetrical living room that actually has personality, anchored by a stone fireplace and a surprisingly generous niche just waiting for your custom setup. The layout keeps things interesting with two dining spaces separated by the kitchen, creating flexible flow whether you’re hosting dinner or just trying to keep life organized and it all opens up to the living room. The front door? Oh, it sees you… but only a little. A peek-a-boo window adds just enough mystery to make every arrival feel like an entrance. Out back, you’ve got a backyard built for real use — cookouts with friends, kids or dogs running around, and enough space to kick a soccer ball, play a little catch, or build a garden. You’ve got a covered porch in front for your morning coffee or mimosa(s) and a covered patio out back for evening wind-downs, or pretending you’re going to sit outside for five minutes and staying much longer. Location checks all the practical boxes: close to schools, shopping, locally owned restaurants and the big box stuff, too. There's a dog park with an 18-hole disc golf course about 3000 steps away (if you're counting) next to one of the largest Armed Forces YMCA facilities in the country. And yes — there is a slight incline in the driveway. It’s fine. You’ll be fine. A home with personality, space where it matters, and just enough quirks to keep things interesting.
Listing courtesy of Century 21 Premier Realtors.
