701 Golden Eagle Drive, Salado, TX 76571
- $439,000
- 3
- BD
- 2
- BA
- 1,909
- SqFt




- List Price
- $439,000
- MLS#
- 612939
- Status
- ACTIVE
- County
- Bell
- City
- Salado
- Subdivision
- Eagle Heights
- Bedrooms
- 3
- Bathrooms
- 2
- Living Area
- 1,909
- Acres
- 0.22
- Property Subtype
- Single Family Residence
Property Description
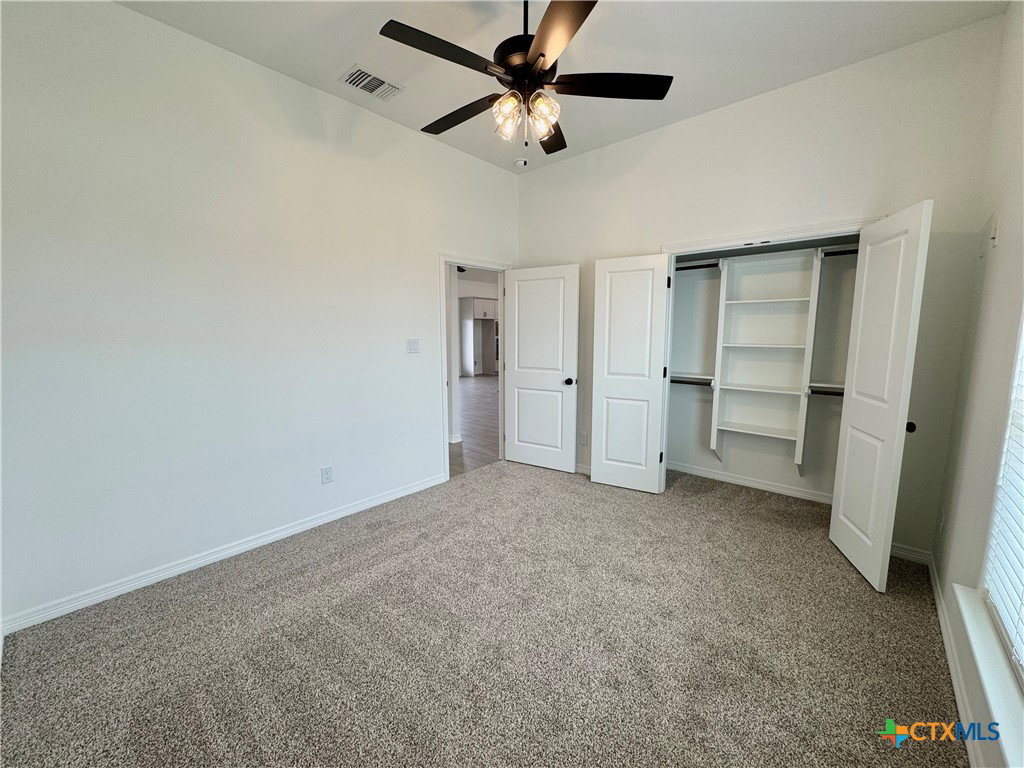
Welcome to the Luxor floor plan, a meticulously designed residence that combines the allure of vaulted ceilings with a spacious and open design. Upon entry, a beautiful formal dining room sets the stage for elegant décor and memorable gatherings. Step into the heart of this exceptional home, where the kitchen is not just a place to prepare meals but a central hub for family gatherings and entertainment. The thoughtfully designed kitchen features a range of amenities including soft-close cabinets and drawers, granite countertops, an electric cooktop and custom designed vent hood, built-in electric oven and microwave, spacious pantry, and large island for ample prep space and entertaining. The living room features tall, vaulted ceilings and an electric fireplace that brings warmth and a cozy atmosphere, creating a focal point that adds both style and functionality to your living room. Unlike traditional fireplaces, electric fireplaces can be enjoyed year-round. You have the option to use the flame effect without heat, providing visual appeal even in warmer months. The thoughtfully designed split-bedroom layout ensures privacy, with the master suite situated on one side of the home and the guest bedrooms on the other. Eagle Heights offers a community pool and Pickleball Court, close proximity to schools, shopping, and restaurants, and easy access to I-35.
Additional Information
- Days on Market
- 83
- Year Built
- 2026
- Style
- Traditional
- Stories
- 1
- Builder Name
- Carothers Exec Homes
- Interior Features
- Beamed Ceilings, Built-in Features, Ceiling Fan(s), Double Vanity, Entrance Foyer, Garden Tub/Roman Tub, High Ceilings, Open Floorplan, Pull Down Attic Stairs, Split Bedrooms, Separate Shower, Tub Shower, Vaulted Ceiling(s), Walk-In Closet(s), Custom Cabinets, Granite Counters, Kitchen Island, Kitchen/Family Room Combo, Kitchen/Dining Combo, Pantry
- Cooling
- Central Air, Electric
- Heating
- Central, Electric
- Exterior Features
- Covered Patio, Porch
- Roof
- Composition, Shingle
- Pool Description
- Community, In Ground
- Garage Spaces
- 2
- School District
- Salado ISD
- Hoa Fee
- $500
- HOA Fee Frequency
- Annually
Mortgage Calculator
Listing courtesy of Carothers Executive Homes.