931 Creek Bed Drive, New Braunfels, TX 78130
- $399,990
- 4
- BD
- 4
- BA
- 2,771
- SqFt




- List Price
- $399,990
- Price Change
- ▼ $10,000 1781565509
- MLS#
- 613094
- Status
- ACTIVE
- County
- Comal
- City
- New Braunfels
- Subdivision
- Clear Creek
- Bedrooms
- 4
- Bathrooms
- 4
- Half-baths
- 1
- Living Area
- 2,771
- Acres
- 0.12
- Property Subtype
- Single Family Residence
Property Description
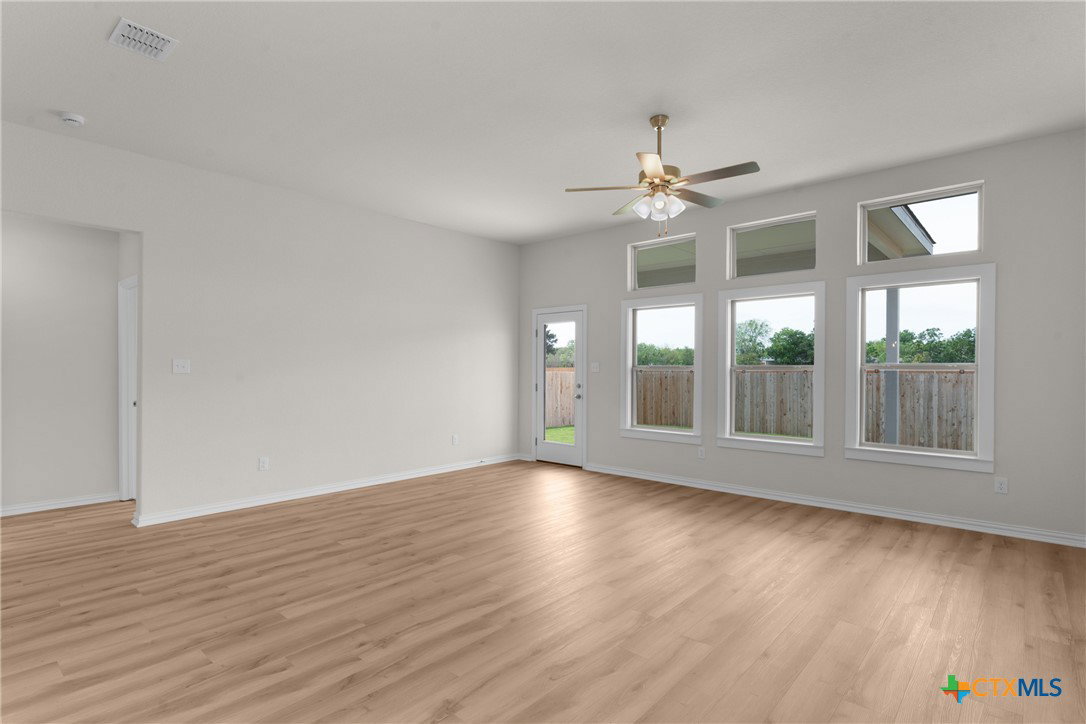
The only two story quick move in home available with an Extended Covered Patio! The Cayman plan offers an impressive combination of space, comfort, and thoughtful design across approximately 2771 square feet. This two story home features four spacious bedrooms, three and a half bathrooms, and a versatile game room, making it ideal for both everyday living and entertaining. As you step inside, you are welcomed by a defined dining room just off the entryway, creating the perfect setting for gatherings and special occasions. The home then opens into the heart of the space, a beautifully designed kitchen that seamlessly connects to the main living areas. This kitchen showcases a large center island, elegant Durango Maple cabinetry, striking Dark Nebula granite countertops, and a stylish Gesso ceramic tile back-splash. Gas cooking appliances and a convenient corner pantry complete this well appointed space. The owner's suite is privately located on the main floor, offering peaceful views of the backyard. The ensuite bath is designed for relaxation, featuring dual vanities, an expansive walk in shower, a private water closet, and a generously sized walk in closet. Upstairs, you will find the remaining bedrooms along with a centrally located game room that provides additional space for entertainment or relaxation. One of the secondary bedrooms includes its own private bathroom, perfect for guests or multi generational living. Situated in the beautiful city of New Braunfels, this home offers convenient access to I 35, making commuting simple while keeping you close to shopping, dining, and local attractions.
Additional Information
- Days on Market
- 84
- Year Built
- 2026
- Style
- Traditional
- Stories
- 2
- Builder Name
- DRB Homes
- Interior Features
- Attic, Ceiling Fan(s), Carbon Monoxide Detector, Double Vanity, Entrance Foyer, Garden Tub/Roman Tub, High Ceilings, Primary Downstairs, Main Level Primary, Open Floorplan, Pull Down Attic Stairs, Separate Shower, Tub Shower, Walk-In Closet(s), Eat-in Kitchen, Granite Counters, Kitchen Island, Kitchen/Family Room Combo, Kitchen/Dining Combo, Pantry, Walk-In Pantry
- Cooling
- Central Air, Electric, 1 Unit
- Heating
- Central, Electric
- Exterior Features
- Covered Patio, In-Wall Pest Control System, Porch, Rain Gutters
- Roof
- Composition, Shingle
- Pool Description
- None
- Garage Spaces
- 2
- School District
- Comal ISD
- Elementary School
- Goodwin-Frazier Elementary
- Middle School
- Church Hill Middle School
- High School
- Canyon High School
- Hoa Fee
- $650
- HOA Fee Frequency
- Annually
Mortgage Calculator
Listing courtesy of Brightland Homes Brokerage.