


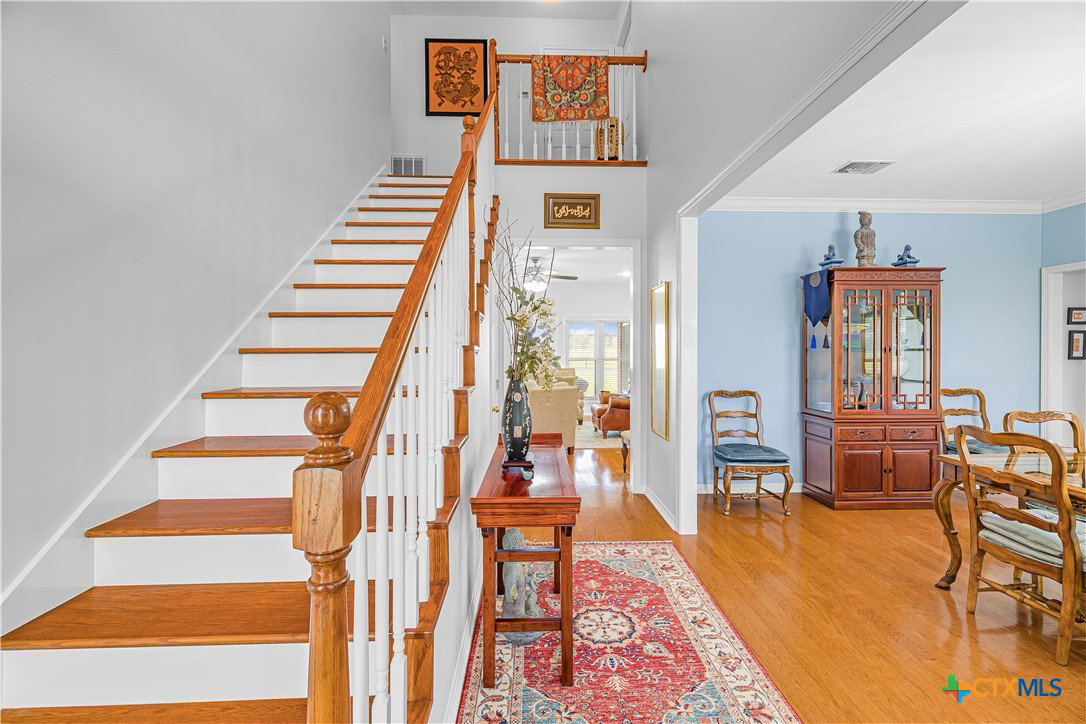


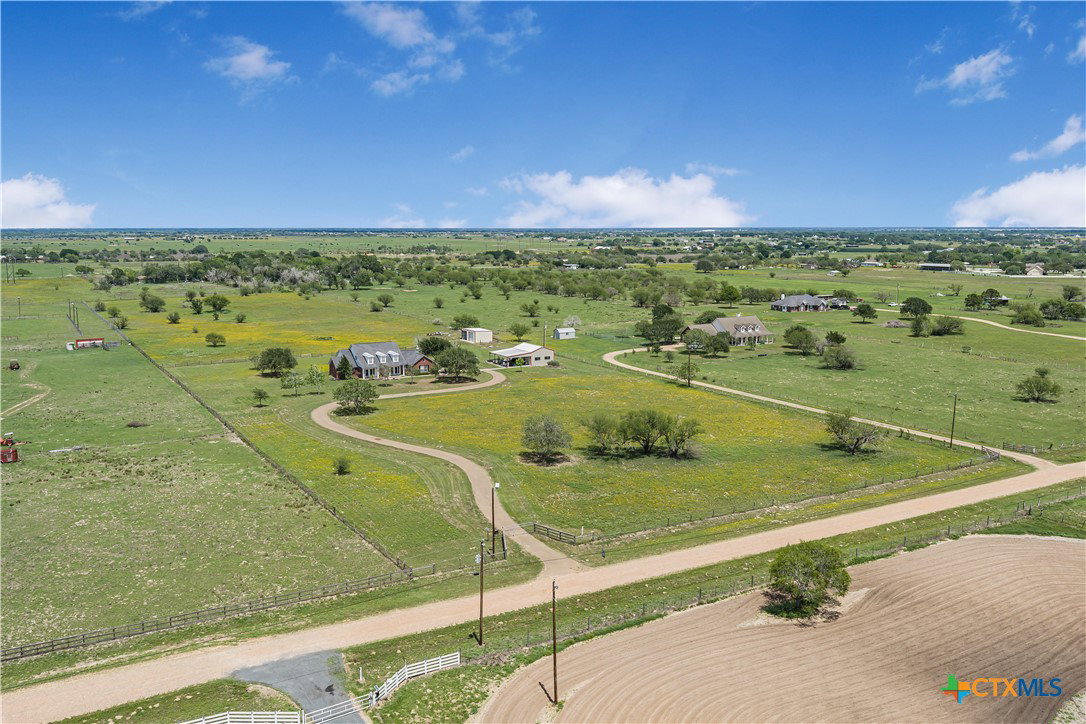


Experience the delight of a dewberry pie in the form of this exceptional property. As you approach this expansive 10-acre estate, you'll be greeted by a vibrant array of wildflowers. Access the property through an electronic gate and follow the winding road to discover a stunning 4-bedroom, 2.5-bathroom home, crafted by John Scheumack in 2000 and lovingly maintained by its original owner. Upon entering, you'll be welcomed by exquisite real wood floors and a formal dining area. The living room features updated, picturesque windows that offer a serene view of the meticulously manicured lawn. The open-concept design seamlessly connects to the kitchen, which boasts a large island, custom cabinetry, an elegant tile backsplash, a gas stove, and granite countertops. The spacious master suite is adorned with beautiful windows and includes a garden tub, separate shower, double vanity, and dual closets. On the main floor, you'll also find a charming half bath, utility room and a second bedroom. The upper level houses two additional generously-sized bedrooms with walk-in closets and a tastefully designed second bathroom. This immaculate home includes a three-car garage and two large workshops, providing ample space for projects or additional entertainment areas. Meticulously cared for, this property is a rare find that you won't want to miss.
Listing courtesy of Coldwell Banker D'Ann Harper.
