


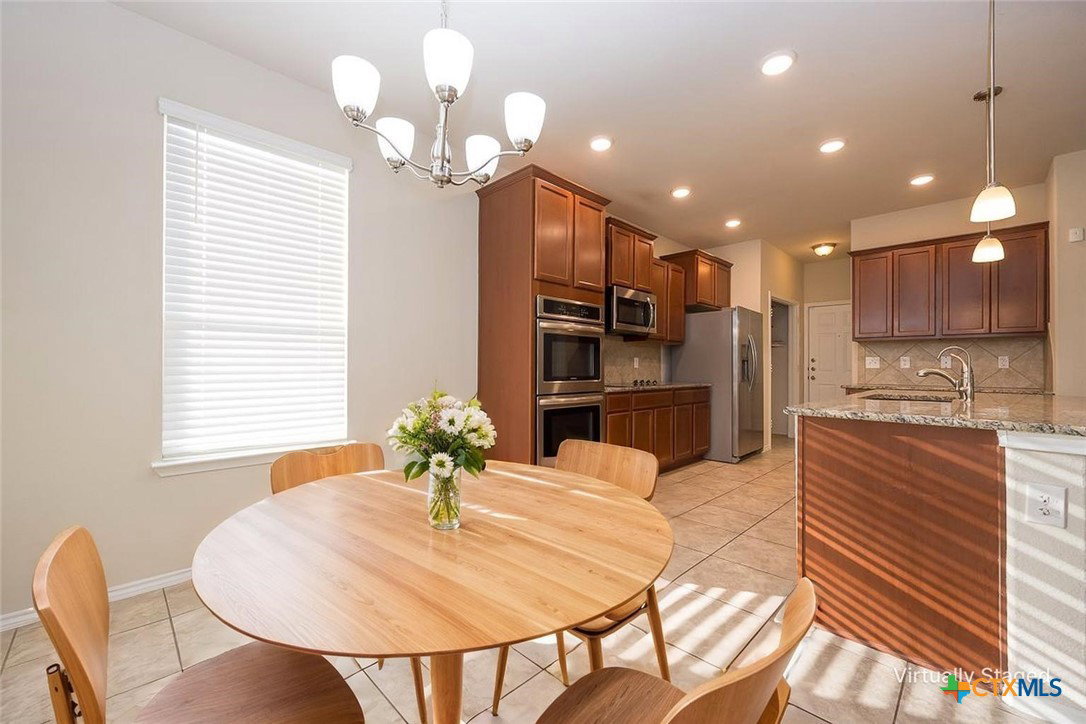


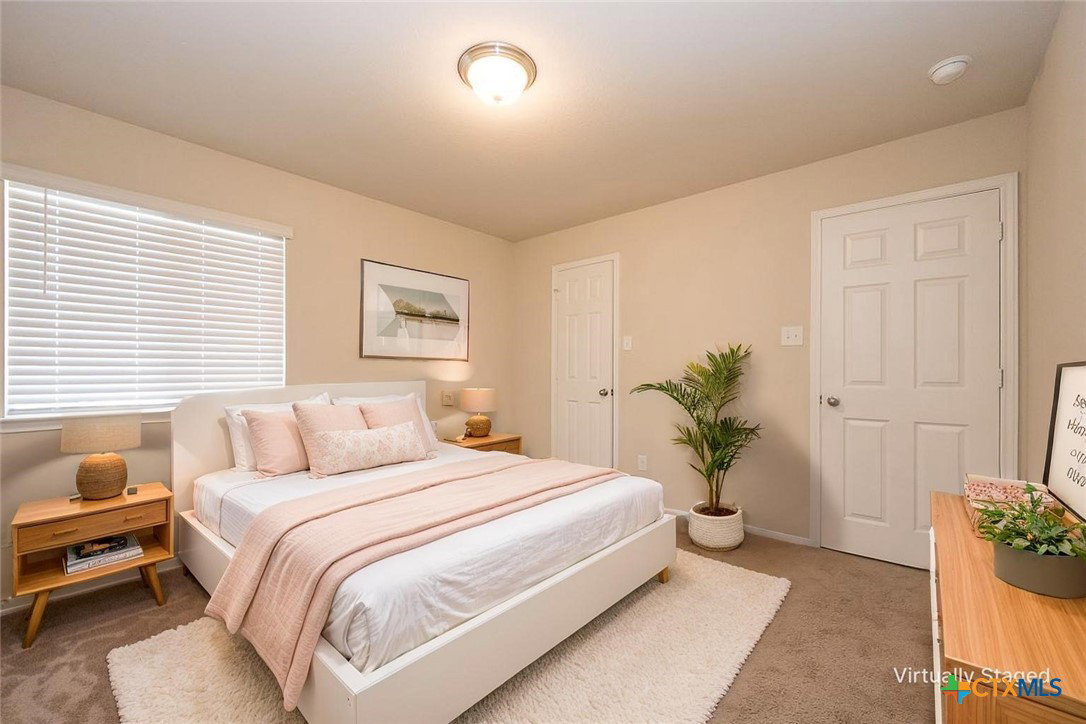


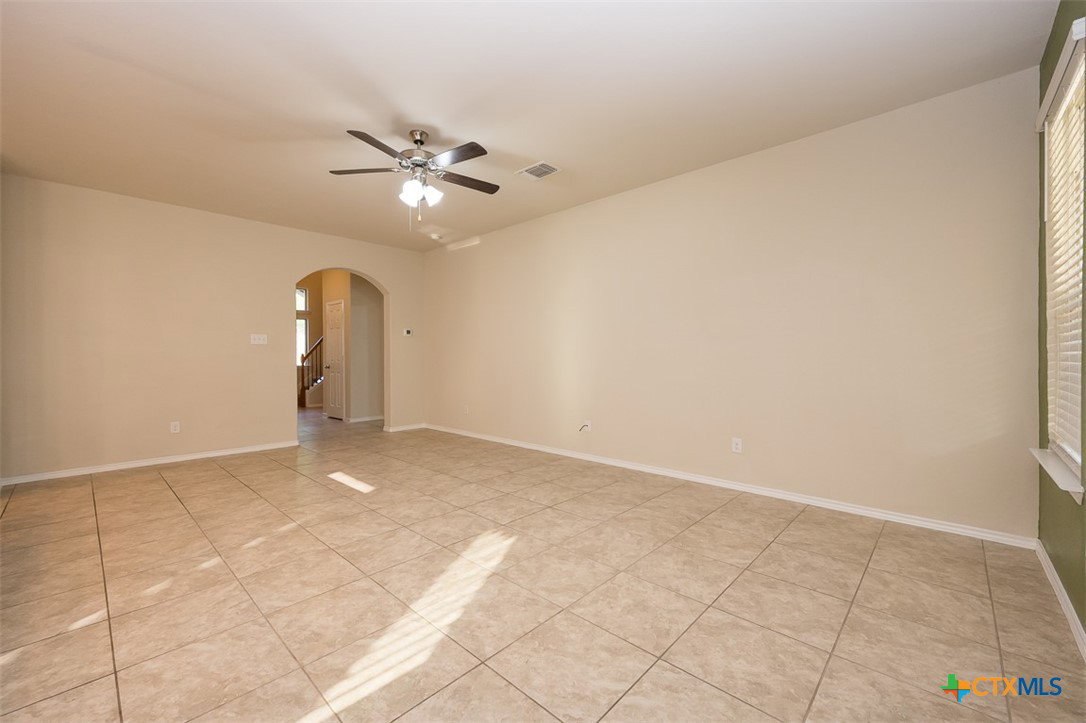


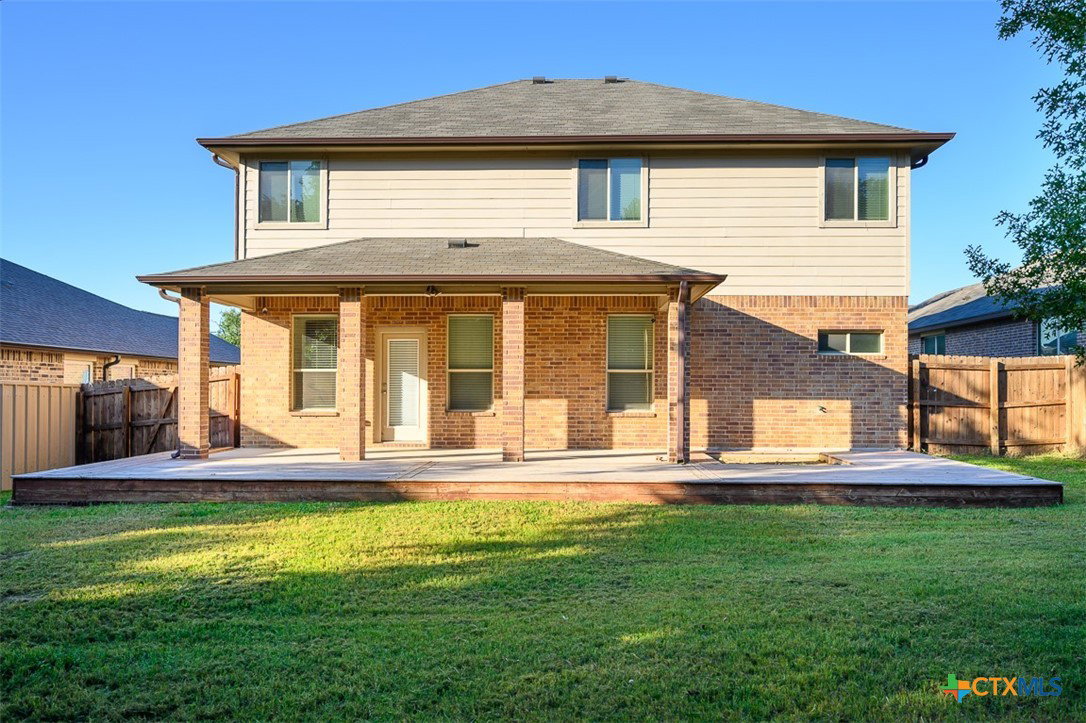

Set on a generous lot on a quiet cul-de-sac, this home combines space, comfort, and convenience in one inviting package. The welcoming front porch and attractive stone and brick exterior create standout curb appeal and make a lasting first impression. Inside, the versatile floor plan is designed to fit a variety of lifestyles. The island kitchen opens directly to the family room, creating an easy flow for everyday living and entertaining alike. Whether hosting friends, helping with homework, or enjoying a relaxing evening at home, the open-concept layout keeps everyone connected. Natural light fills the living spaces and enhances the warm, inviting atmosphere throughout the home. The owner’s suite is located on the first floor, offering a private retreat separated from the upstairs living areas and secondary bedrooms. Upstairs, the huge loft provides incredible flexibility with room for a game room, media space, home office, or additional living area. A convenient wet bar nook adds even more functionality and makes the space ideal for entertaining. Out back, the expansive backyard offers plenty of room to enjoy the outdoors. The covered patio and extensive deck create the perfect setting for weekend barbecues, morning coffee, or evenings spent relaxing with family and friends. With its spacious layout, appealing outdoor spaces, and desirable cul-de-sac location, this home is ready to fit the way you live.
Listing courtesy of Coldwell Banker Apex, Realtors.
