903 Fallbrook Drive, Temple, TX 76502
- $310,000
- 4
- BD
- 2
- BA
- 1,808
- SqFt






- List Price
- $310,000
- MLS#
- 614118
- Status
- ACTIVE
- County
- Bell
- City
- Temple
- Subdivision
- Lake Pointe Terrace Ph Ii A-I
- Bedrooms
- 4
- Bathrooms
- 2
- Living Area
- 1,808
- Acres
- 0.18
- Property Subtype
- Single Family Residence
Property Description
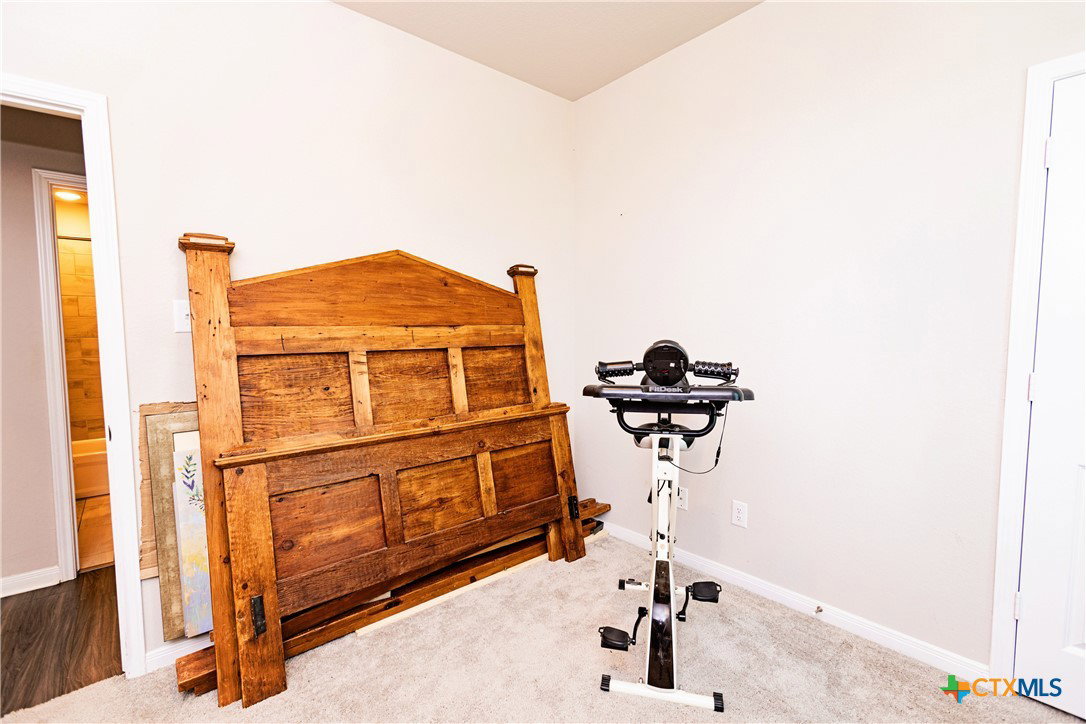
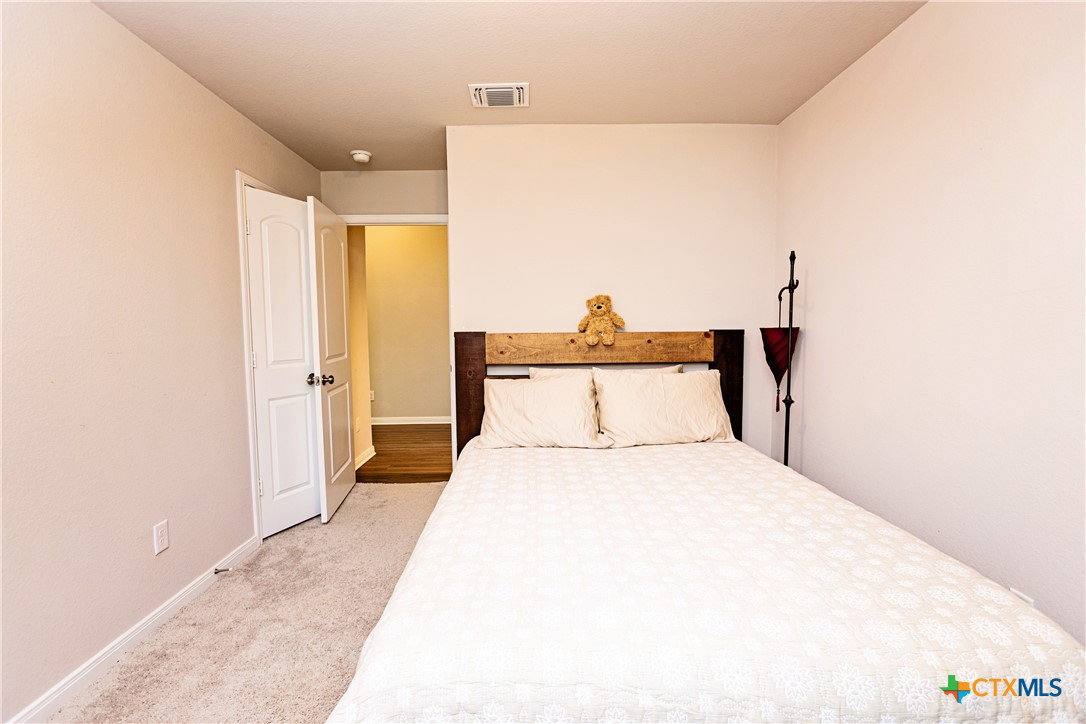
Seller is offering up to $5,000 in buyer concessions! Come see our spacious home, close to Lake Belton. With 4 bedrooms and 2 bathrooms, featuring approximately 1,808 square feet of living space. Front Security Camera conveys with property, serviced by VIVINT. The large foyer leads to the open concept kitchen, dining and living room that is perfect for entertaining. The spacious kitchen features beautiful granite countertops. Large Island. Walk in pantry. built in microwave, built in oven, all electric stainless steel appliances. Well maintained and like new. Stainless steel refrigerator conveys. The living area connects to the dining area and opens to a covered patio and private backyard great for entertaining guest and plenty of room for your furry friends to hang out. The Master bedroom retreat is spacious and full of natural light. The spacious Master bathroom features a double sink vanity, walk in shower and a beautiful garden tub. Large his and hers walk in closet. Secondary bedrooms are spacious with ceiling fans and lots of natural light. Large 2 car garage with easy access to utility room. This nice split floor plan is ideal for a growing family. Nearby walking, biking trails. Less than 10 min. drive to Lake Belton H.S. and a 5 min. drive to North Belton middle school. A great opportunity to make this your dream home in a fantastic location! New Lake Belton High School Football Stadium coming soon!
Additional Information
- Days on Market
- 72
- Year Built
- 2021
- Style
- Traditional
- Stories
- 1
- Interior Features
- All Bedrooms Down, Built-in Features, Ceiling Fan(s), Double Vanity, Garden Tub/Roman Tub, Open Floorplan, Split Bedrooms, Separate Shower, Tub Shower, Walk-In Closet(s), Custom Cabinets, Granite Counters, Kitchen Island, Kitchen/Family Room Combo, Kitchen/Dining Combo, Pantry
- Cooling
- Central Air, Electric, 1 Unit, Attic Fan
- Heating
- Central, Electric
- Exterior Features
- Porch
- Roof
- Composition, Shingle
- Pool Description
- Community, None
- Garage Spaces
- 2
- School District
- Belton ISD
- Elementary School
- Tarver Elementary
- Middle School
- North Belton Middle School
- High School
- Lake Belton High School
- Hoa Fee
- $350
- HOA Fee Frequency
- Annually
Mortgage Calculator
Listing courtesy of Ashby Real Estate Group.