5604 Lions Gate Lane, Killeen, TX 76549
- $230,000
- 3
- BD
- 3
- BA
- 2,216
- SqFt


- List Price
- $230,000
- Price Change
- ▼ $20,000 1781983444
- MLS#
- 614302
- Status
- ACTIVE
- County
- Bell
- City
- Killeen
- Subdivision
- Bridgewood Add Ph Iii
- Bedrooms
- 3
- Bathrooms
- 3
- Half-baths
- 1
- Living Area
- 2,216
- Acres
- 0.12
- Property Subtype
- Single Family Residence
Property Description
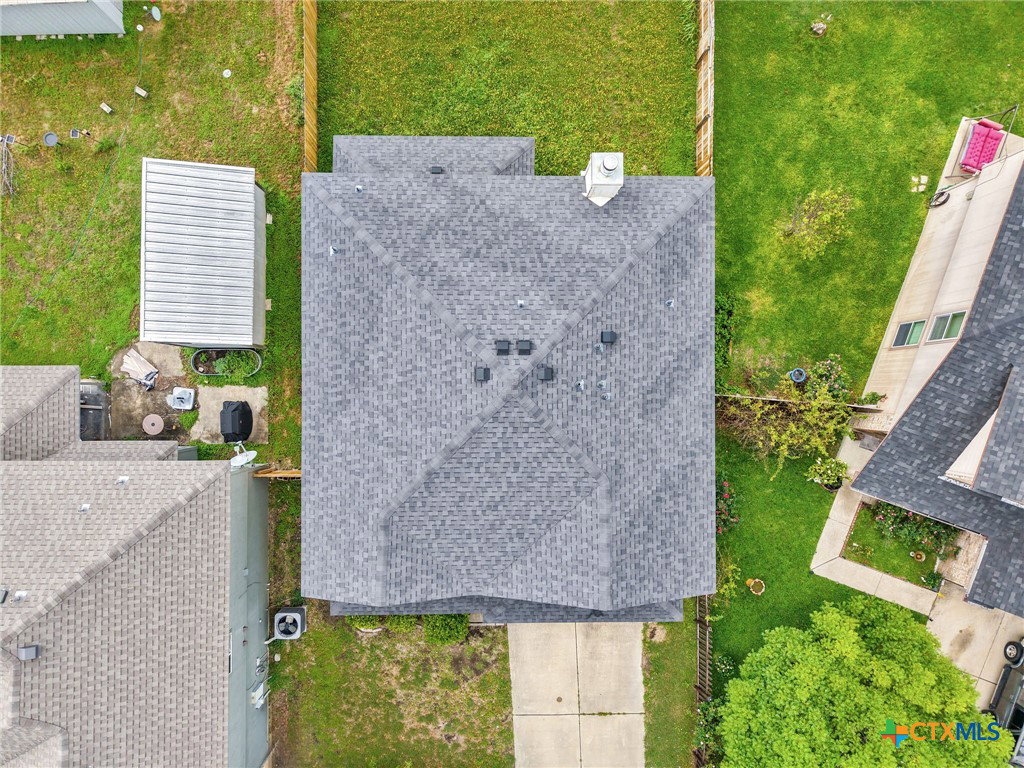
Spacious 2-story home tucked away in a quiet cul-de-sac location with over 2,200 square feet of living space! Conveniently located just minutes from Fort Hood, Killeen Regional Airport, Eagle Nature Trail, Central Texas College, and Texas A&M University–Central Texas. Enjoy easy access to shopping, restaurants, hospitals, schools, and major commuting routes. This well-designed home features 3 bedrooms, 3 bathrooms, 2 living areas, and 2 dining areas, offering plenty of room for everyday living and entertaining. The formal dining room is ideal for hosting family gatherings and holiday meals. Spacious living room showcases a cozy wood-burning fireplace with tile surround and elegant white mantle. The kitchen offers abundant oak cabinetry, built-in microwave, walk-in pantry, tiled backsplash, and decorative accents, all open to the breakfast area with a bay window overlooking the covered back patio and private fenced backyard. Convenient downstairs half bath for guests. Upstairs, a generous-sized flex room provides space for a home office, game room, media room, or second family room. Relax in the primary suite featuring a lovely en suite bathroom with jetted tub, separate shower, double vanity, and walk-in closet. Two additional guest bedrooms share a full bathroom, offering convenience and privacy. Move-in ready with space, functionality, and an unbeatable location close to Fort Hood and all that the Killeen area has to offer!
Additional Information
- Days on Market
- 69
- Year Built
- 2008
- Style
- Traditional
- Stories
- 2
- Interior Features
- All Bedrooms Up, Ceiling Fan(s), Dining Area, Separate/Formal Dining Room, Double Vanity, High Ceilings, Jetted Tub, Multiple Living Areas, Multiple Dining Areas, Pull Down Attic Stairs, Shower Only, Separate Shower, Tub Shower, Upper Level Primary, Breakfast Area, Kitchen/Dining Combo, Pantry, Walk-In Pantry
- Cooling
- Central Air, Electric, 1 Unit
- Heating
- Central, Electric, Fireplace(s)
- Exterior Features
- Covered Patio, Porch, Private Yard
- Roof
- Composition, Shingle
- Pool Description
- None
- Garage Spaces
- 2
- School District
- Killeen ISD
Mortgage Calculator
Listing courtesy of EG Realty.