

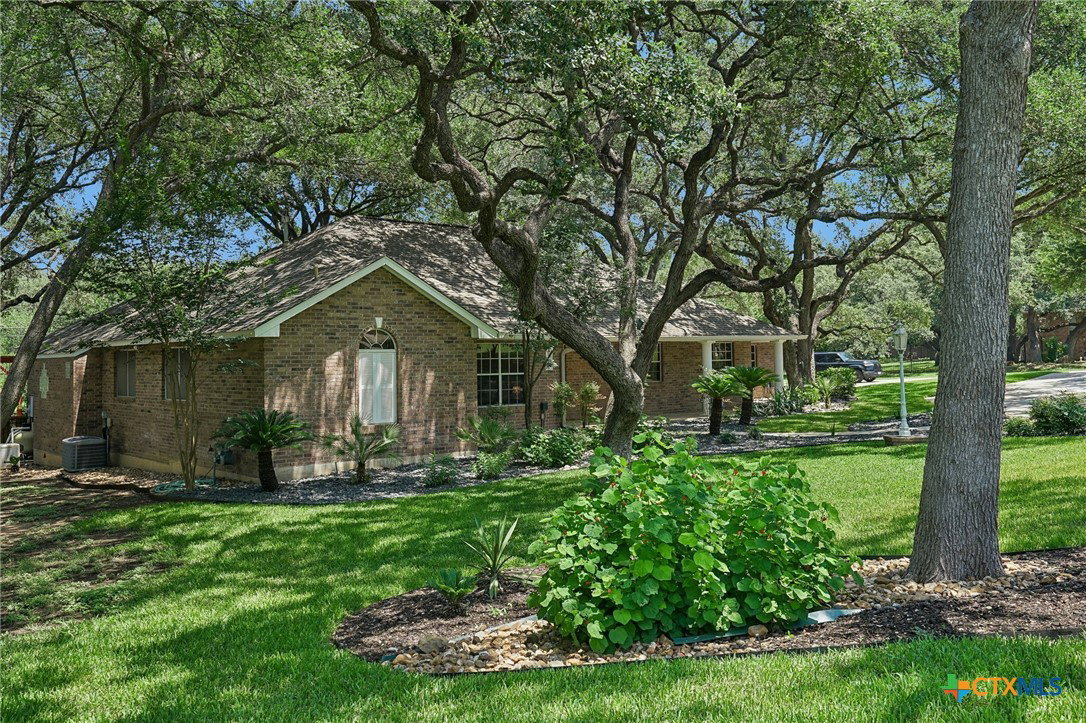


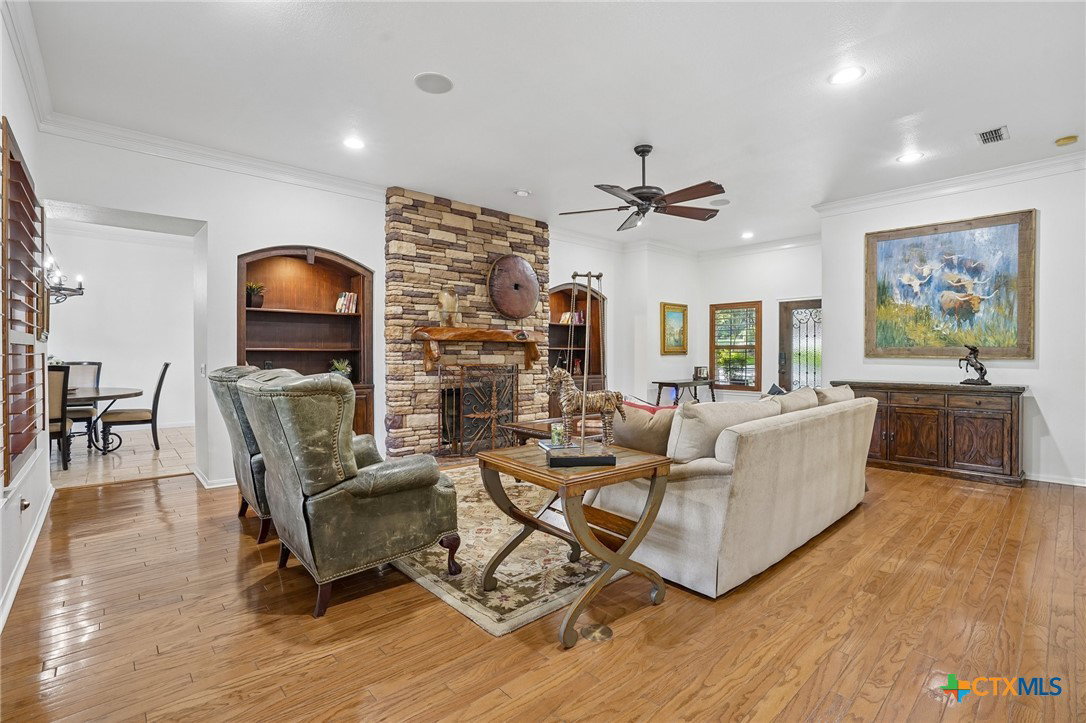


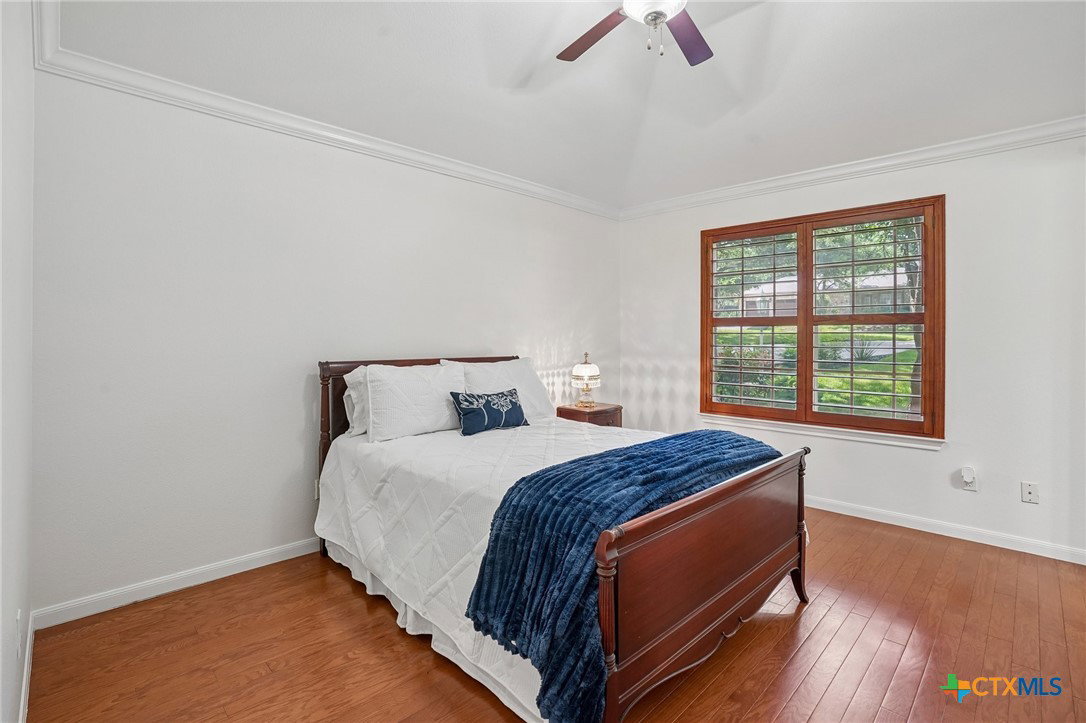


Welcome home to your private Garden Ridge retreat, where over an acre, mature oak trees, a sparkling pool and spa, and more than 3,100 square feet of single-story living come together in one exceptional property. Set on a beautiful corner lot, this 4-bedroom, 3/4-bath home offers the space, privacy, and outdoor lifestyle buyers are looking for. A circular driveway and oversized 2-car garage create an impressive arrival beneath a canopy of mature trees. Inside, rich hardwood floors, soaring ceilings, generous room sizes, custom built-ins, and abundant natural light give the home a warm and inviting feel. The spacious family room is anchored by a striking floor-to-ceiling stone fireplace, creating a natural gathering place for everyday living and entertaining. The large kitchen offers abundant cabinetry and counter space, stainless steel appliances, a center island, travertine tile, and an easy connection to the dining and living areas. The oversized primary suite provides a private escape with dual vanities, a walk-in shower, soaking tub, and generous closet space. Three additional bedrooms offer plenty of flexibility for family, guests, a home office, or hobbies. Outside is where this Garden Ridge property truly shines. Surrounded by mature trees and lush landscaping, the backyard feels like a private resort with an in-ground pool and spa, expansive patio, and pergola-covered outdoor living area. There's plenty of room for entertaining, relaxing poolside, enjoying quiet mornings under the oaks, or simply appreciating the privacy that comes with an acre-sized homesite. With one-story living, 4 bedrooms, more than an acre, a pool and spa, mature trees, an oversized garage, and a prime Garden Ridge location, this home offers a combination that's increasingly difficult to find. Come experience the space, character, and backyard lifestyle for yourself.
Listing courtesy of RE/MAX Unity.
