


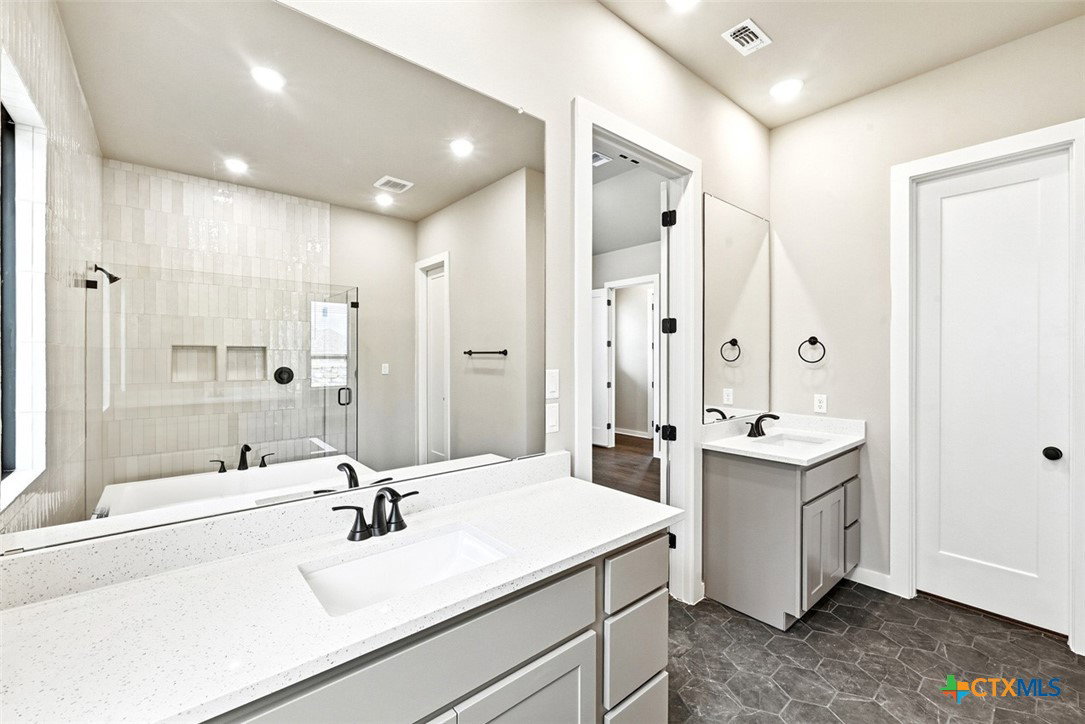

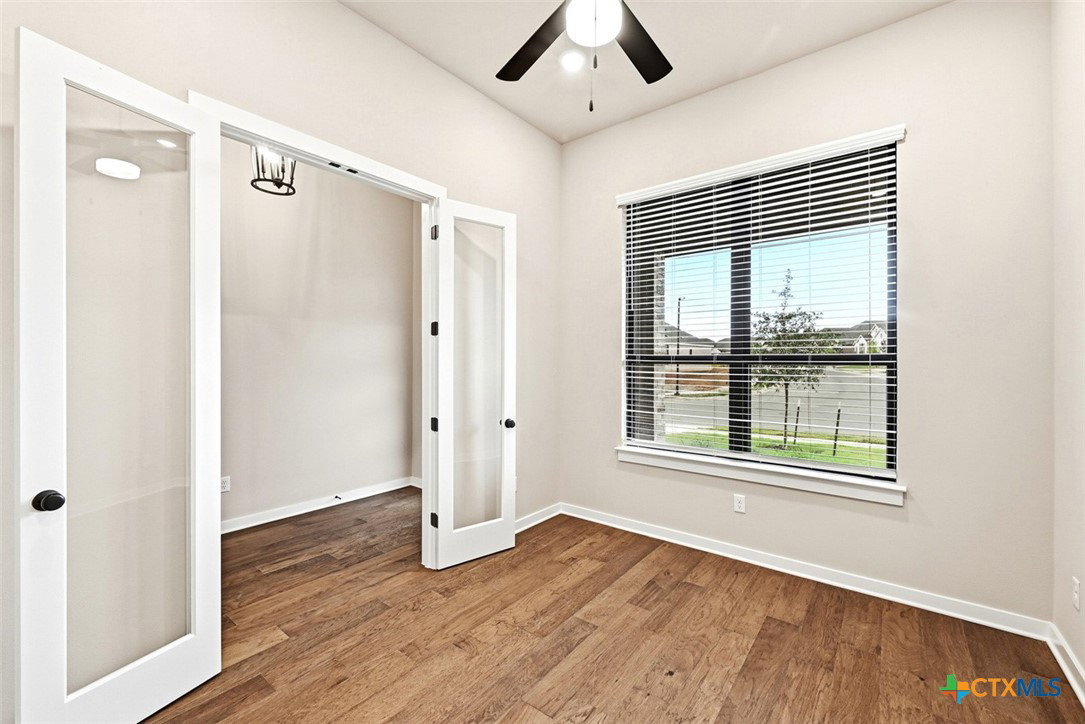


Welcome to the Birchwood plan, by award winning Highland Homes, located in the highly sought-after 6 Creeks community in Kyle, Texas. This stunning brand-new Highland Homes Birchwood plan sits on a 60-foot homesite, offers a thoughtfully designed living space, and is move-in ready! With 4 spacious bedrooms, 3.5 bathrooms, and a 3-car garage, this home provides the perfect balance of comfort & functionality. Inside, you’ll find an open-concept layout highlighted by an upgraded gourmet kitchen with expansive family room with a cozy fireplace. The primary suite features a spa-inspired shower upgrade for a true retreat, while the additional bedrooms & bathrooms offer ample space for guests. Thoughtful enhancements such as utility room cabinetry with a sink, extra storage in the family room, and an oversized extended outdoor living space with rear brick exterior, elevate both style and convenience. Outdoor living is equally inviting with a gas drop on the patio, ideal for grilling or cozy evenings by the fire. Loaded with upgrades, this home includes surround sound in living room along with built in bookshelves & fireplace. Custom hardwood flooring throughout! All bathrooms have been upgraded to walk in-showers, including guest bedrooms. Beyond the home, 6 Creeks offers a lifestyle like no other. Residents enjoy scenic greenbelt trails, a resort-style amenity center with pool, fishing pond, and brand-new pickleball courts. Highland Homes a fantastic 1-2-6 warranty program!
Listing courtesy of Highland Homes Realty.
