


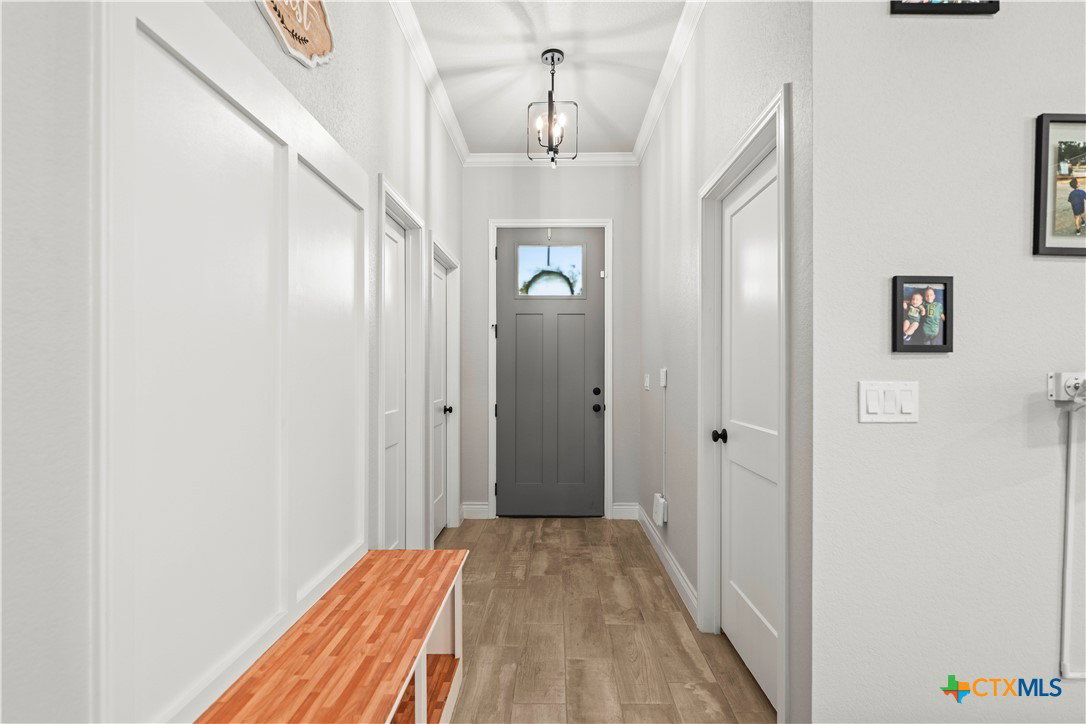


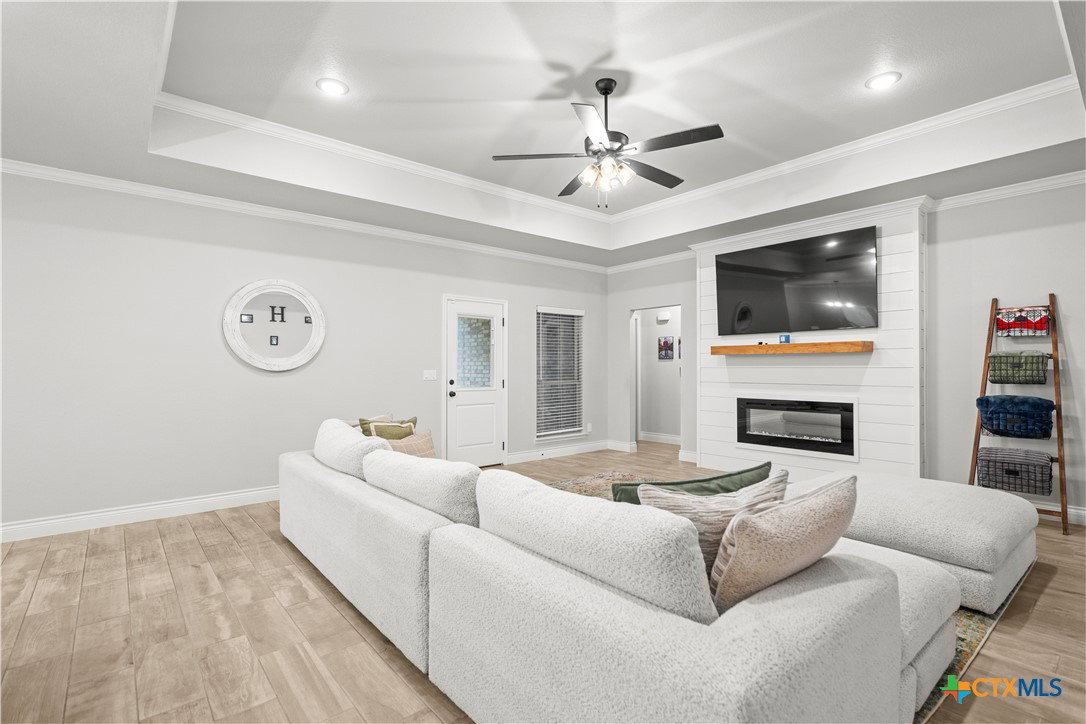


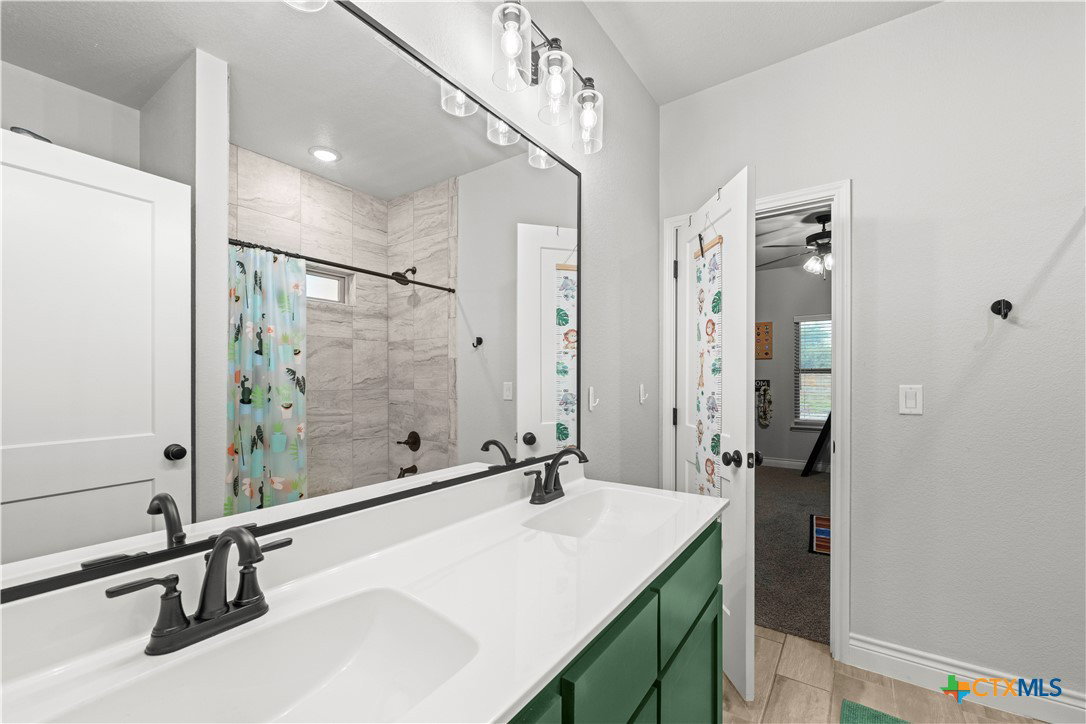


Welcome to this stunning like-new custom home featuring 5 bedrooms, 3 full bathrooms, and situated on a spacious half-acre lot in a growing neighborhood. With four-sided brick construction and beautiful stone accents, this home offers timeless curb appeal and modern style. Inside, you'll find an open-concept layout with ceramic tile flooring throughout the main living areas. The kitchen boasts double custom islands, quartz countertops, custom cabinetry, built-in double ovens, a built-in microwave, and a large walk-in pantry. Home also offers a spacious laundry room. The kitchen flows seamlessly into the dining and living areas, making it ideal for entertaining. The spacious living room features an eye-catching electric fireplace with shiplap accents, creating a warm and inviting focal point. Ceiling fans throughout add year-round comfort. The versatile front bedroom can serve as a home office, while the remaining bedrooms offer comfortable living space with convenient access to two full bathrooms. The spacious primary suite offers a private retreat and includes ceramic tile flooring, double vanities, a large walk-in closet, a private toilet room, a garden tub, and a fully tiled custom walk-in shower with a luxury showerhead. Enjoy outdoor living in the oversized backyard featuring a covered patio, sprinkler system, and plenty of room to relax or entertain. An extended driveway leads to the side-entry two-car garage. This beautiful home is ideally located on a quiet cul-de-sac street. Enjoy the peace and privacy of this growing community while still being conveniently close to area amenities, schools, parks and major roadways.
Listing courtesy of Serenity Now Real Estate.
