


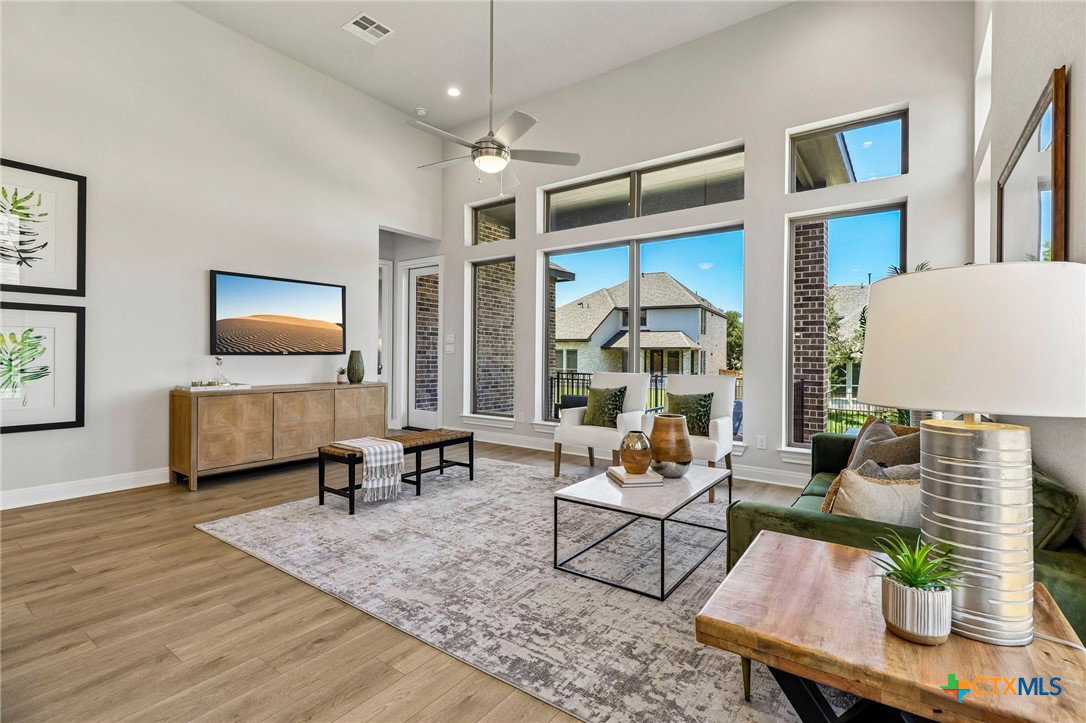


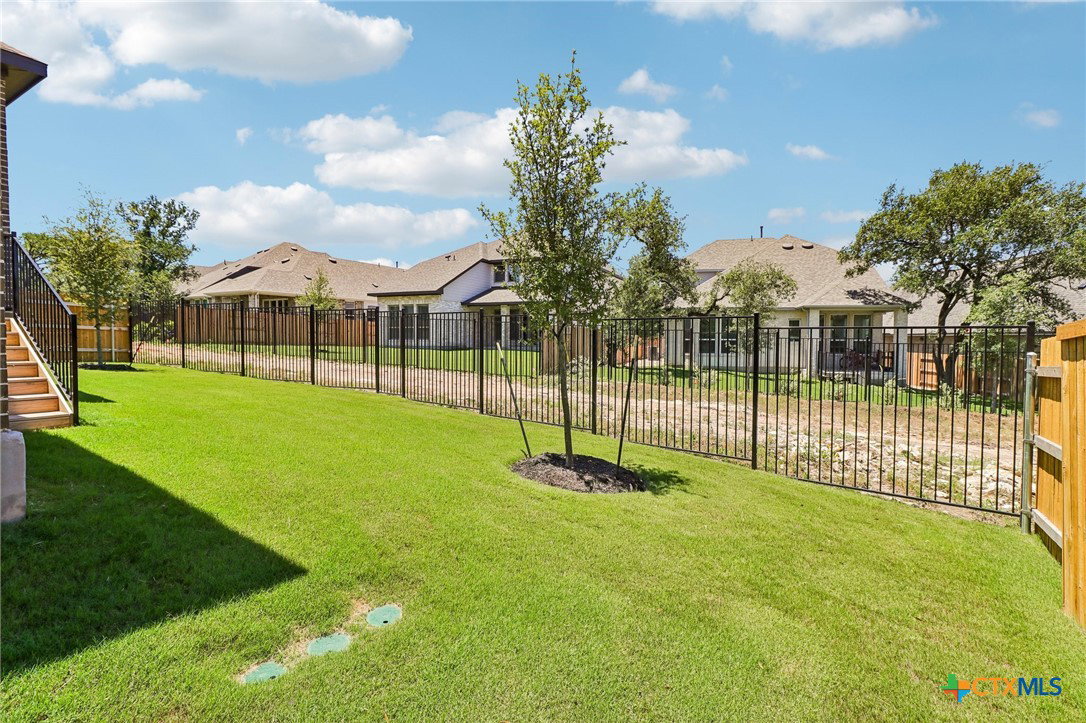


A stunning two-story home designed for modern living with an exceptional blend of functionality, style, and architectural impact. From the moment you enter, you’re welcomed by soaring ceilings, expansive windows, and an abundance of natural light, creating a bright and airy atmosphere that sets this home apart. The open-concept great room and dining space feel both grand and inviting, making the heart of the home ideal for everyday living and entertaining. A private study provides the perfect home office or flex space. The spacious kitchen features a large center island, walk-in pantry, and seamless flow into the dining and great room areas. A covered patio extends the living space outdoors for easy indoor-outdoor living year-round. The thoughtfully designed layout includes a luxurious primary suite on the main level, along with a secondary en-suite bedroom downstairs which is perfect for guests, multigenerational living, or added privacy and flexibility. Upstairs, you’ll find additional bedrooms and a spacious game room offering plenty of room for guests. With 2,713 square feet, 4 bedrooms, 3 full baths, 1 half bath, dramatic ceilings, and walls of beautiful windows. Residents enjoy an exceptional lifestyle with resort-style amenities designed for both relaxation and outdoor recreation. The community features miles of scenic walking and biking trails, a resort-style pool and clubhouse, pickleball and sports courts, a covered playground, a dog park, and a catch-and-release fishing pond. All thoughtfully designed to bring neighbors together and make it easy to enjoy the outdoors year-round. 6 Creeks continues to grow with plans underway for a second amenity center that will include an additional pool, clubhouse, and sports courts, adding even more opportunities to relax, stay active, and connect with the community. Zoned to Jim Cullen Elementary, offering the prestigious International Baccalaureate (IB) Primary Years Programme
Listing courtesy of First Texas Brokerage-Temple.
