


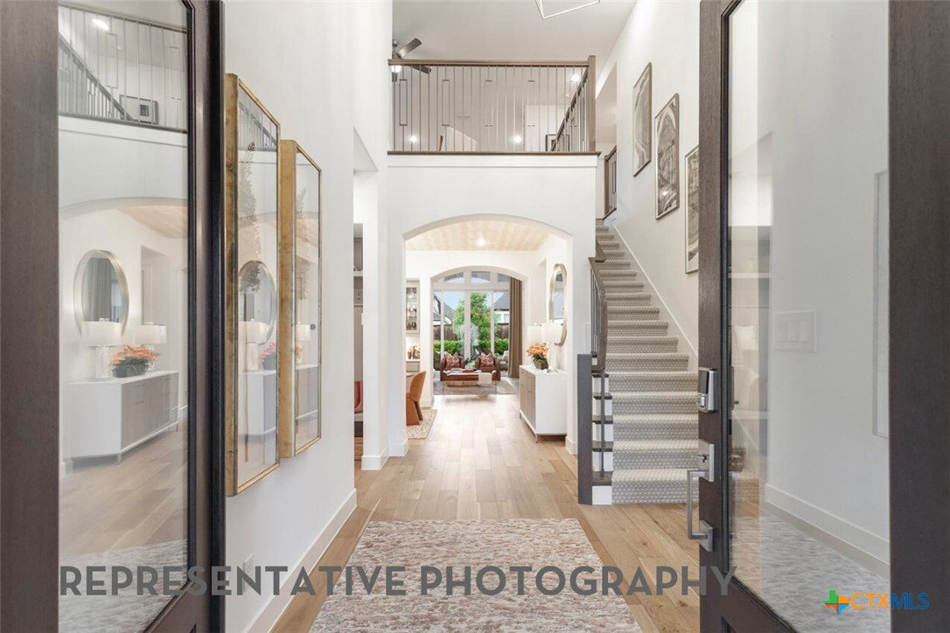


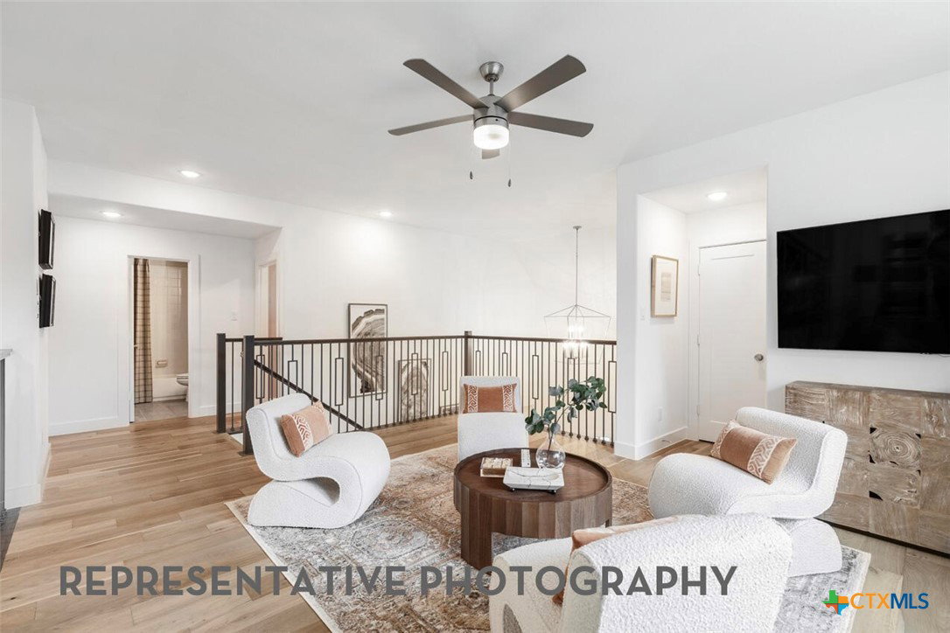


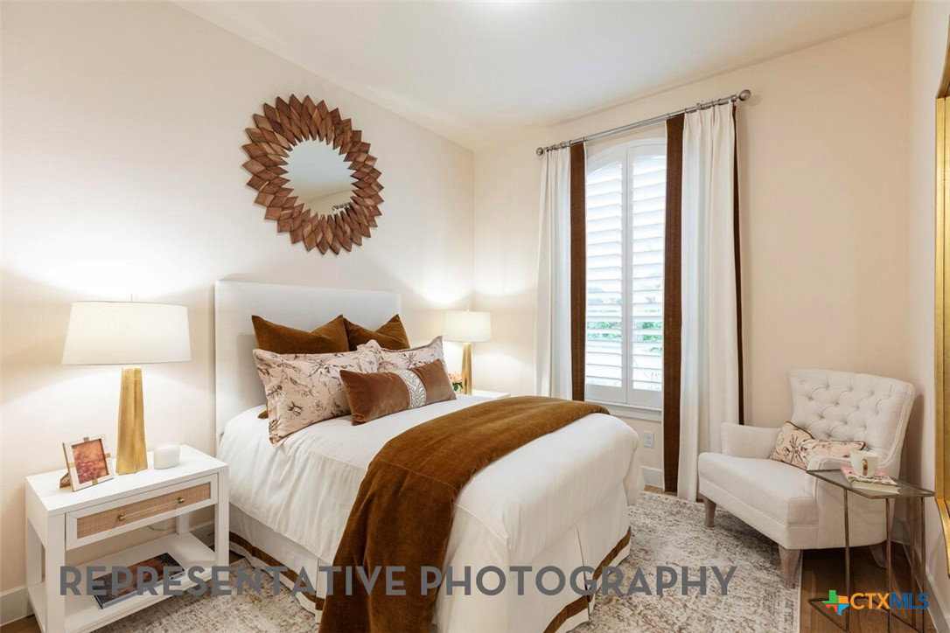


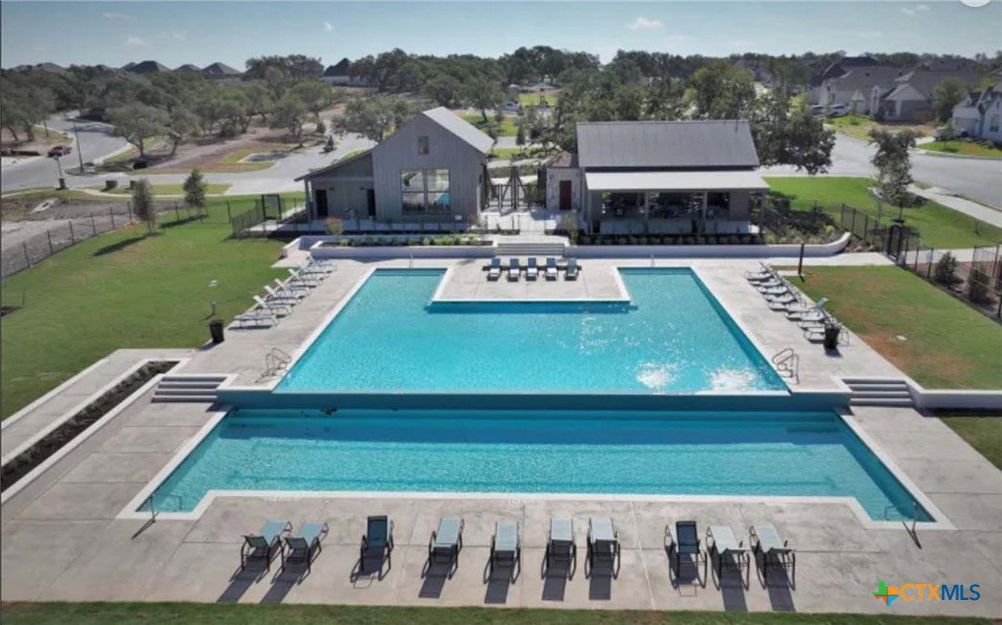
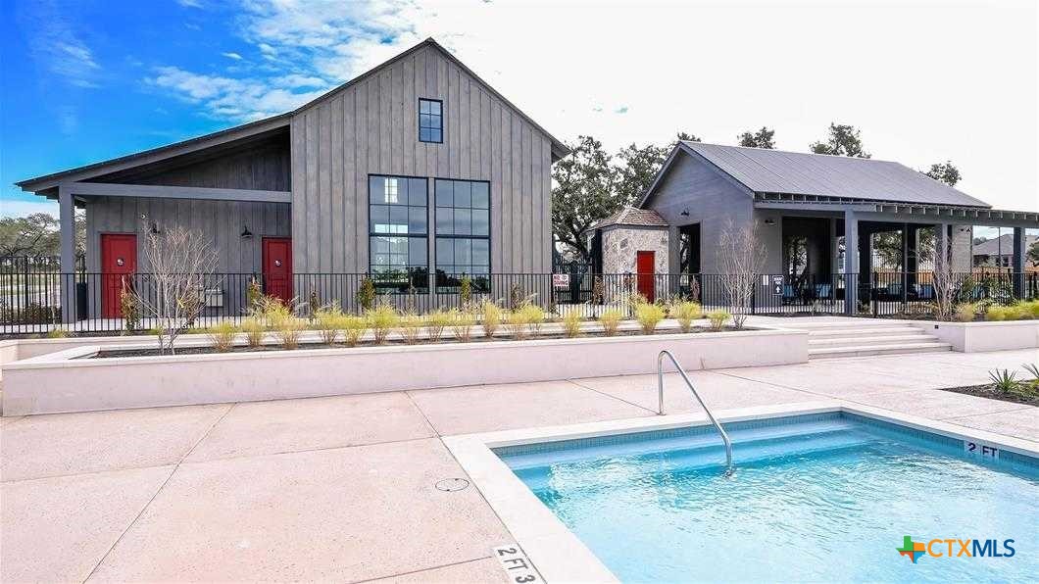


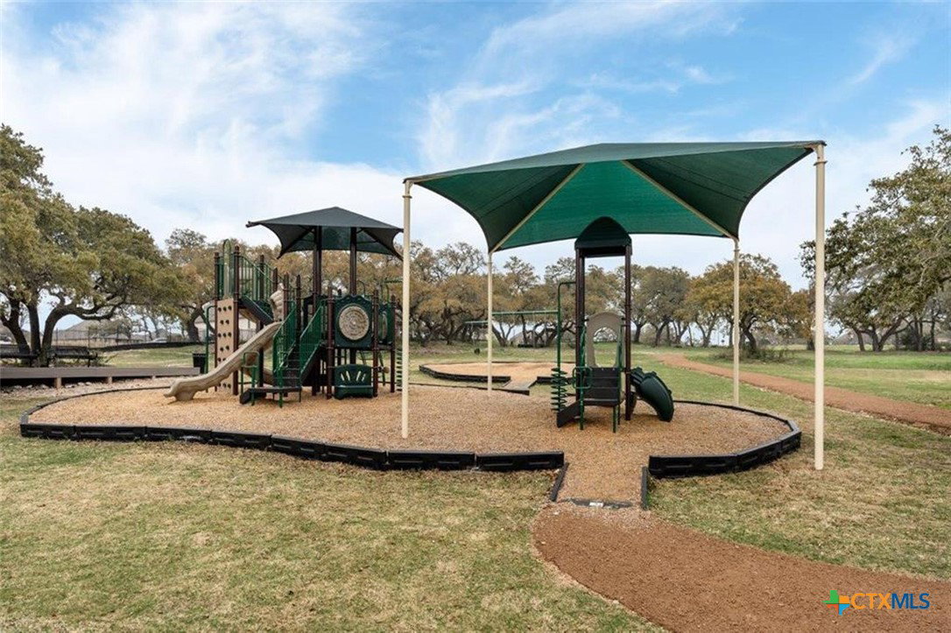
Brand-new 70' Highland Home under construction for November move-in! Oversized 85' wide homesite & no direct neighbor to right-hand side for tons of backyard privacy! Stunning 2-story home with soaring ceilings for WOW factor. Home offers 2 beds, study, media & formal dining on 1st floor with game room & 2 beds upstairs. Bedrooms upstairs are EXPANDED & offer sitting area. Kitchen is gourmet with HUGE island & TONS of cabinets in kitchen. Kitchen offers designer vent hood to ceiling for luxury feel. Cozy brick fireplace to ceiling in living & formal dining area offers built-in hutch for high-end design. Designer upgrades throughout including wood floors throughout ALL common areas, study & primary bed. Primary bedroom is spacious & offers luxury en-suite featuring freestanding tub & separate shower. Secondary bedroom downstairs offers full bath attached with walk-in shower for your guests. Cafe appliances, under cabinet lights, soft close doors & drawers + trash can pull out in kitchen! Full gutters, sod, irrigation, fence, smart thermostats & garage door openers included! Energy STAR home & warranty included! Located in highly-desirable 6 Creeks master-planned community which features two resort-style amenity centers, pickleball courts, onsite lake, dog park & miles of hike & bike trails throughout! Easy access to big box stores, tons of retail & restaurants!
Listing courtesy of Highland Homes Realty.
