370 Tinctoria Creek Drive, Kyle, TX 78640

$807,020
4
BD
5
BA
3,048
SqFt

Show Photos

Verify your account to unlock exclusive photos, mortgage tools, and more.

List Price
$807,020
Price Change
▲ $46,110 1782765914
MLS#
616053
Status
ACTIVE
County
Hays
City
Kyle
Subdivision
6 Creeks At Waterridge
Bedrooms
4
Bathrooms
5
Half-baths
1
Living Area
3,048
Acres
0.21
Property Subtype
Single Family Residence

Property Description

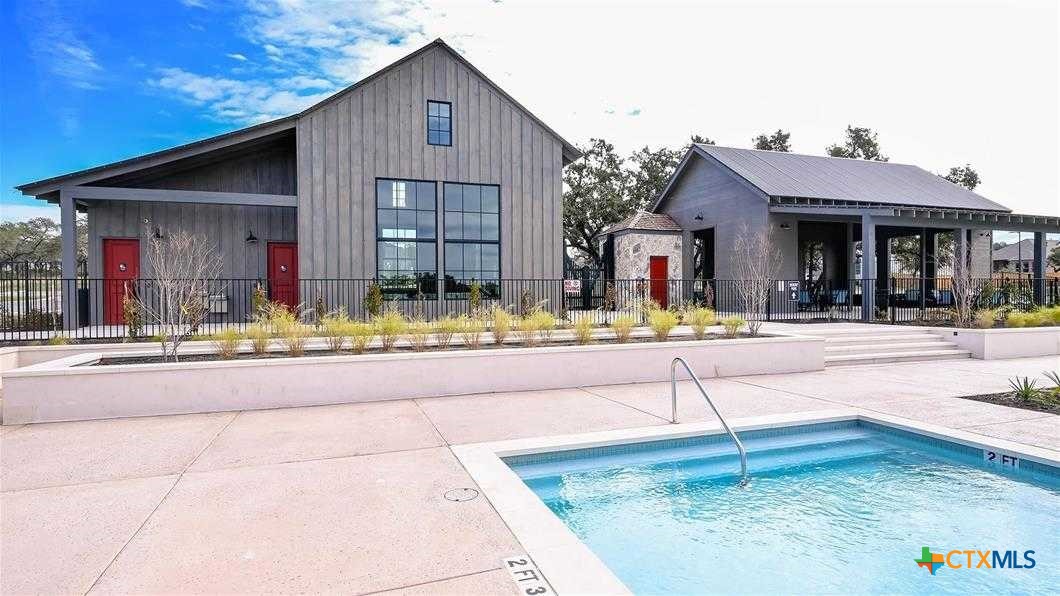
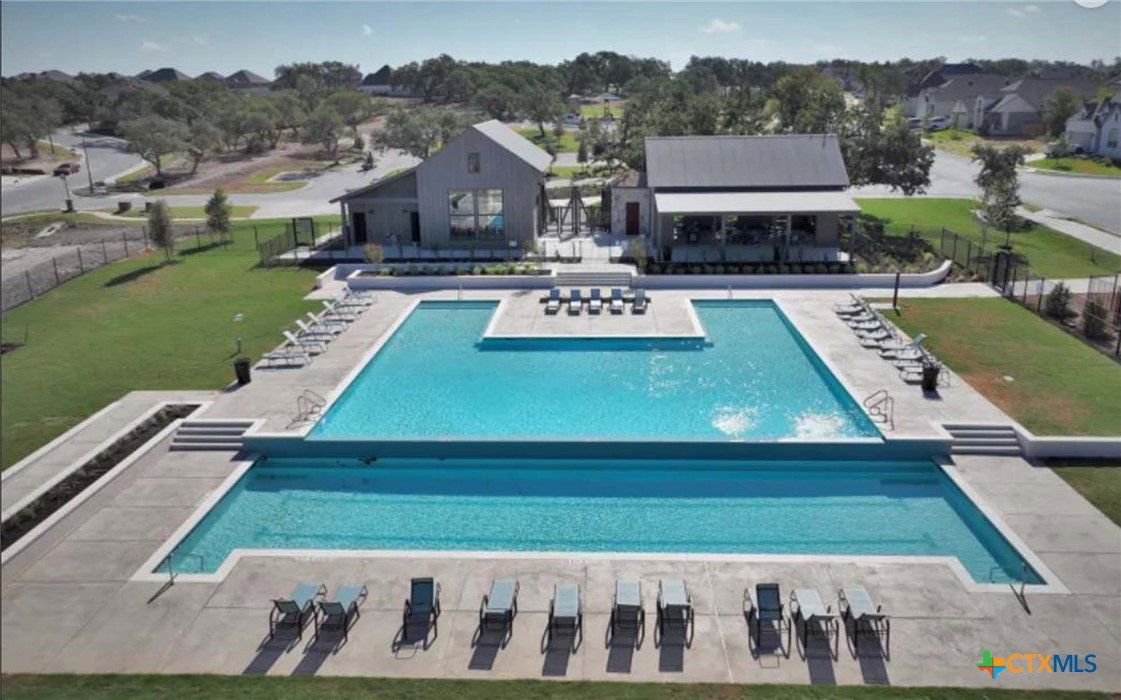
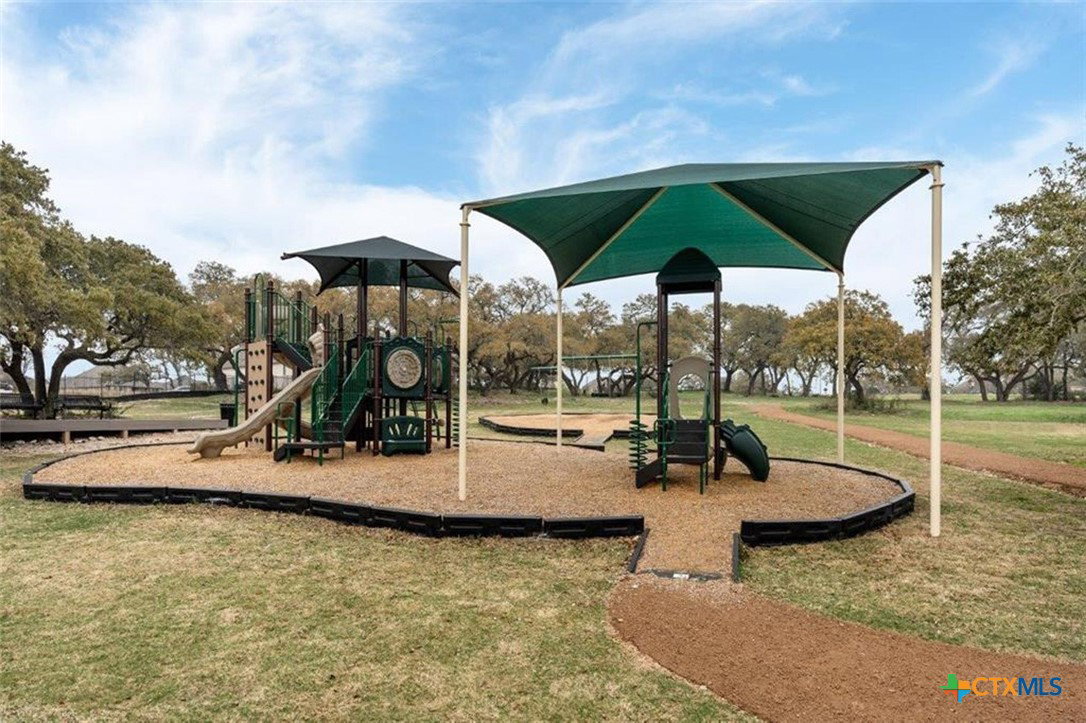
Welcome to 370 Tinctoria Creek Drive, a stunning new Highland Home located in the highly anticipated 70’ section of 6 Creeks, an exclusive opportunity to own in one of the most sought-after releases in the community. This beautifully designed home combines luxury, comfort, and functionality with the quality craftsmanship Highland Homes is known for. Thoughtfully curated with today's lifestyle in mind, the floor plan offers spacious living areas, abundant natural light, impressive ceiling heights, and seamless indoor-outdoor living spaces that make everyday life and entertaining effortless What makes this home truly special is its location within the newest section of 6 Creeks. Buyers have a rare opportunity to get into a premier section before the new model home opens and before broader market exposure drives additional demand. The 70’ section features larger homesites, beautiful streetscapes, and a Hill Country setting that sets it apart from anything else currently available in the area. Residents enjoy access to the exceptional amenities that have made 6 Creeks one of Kyle's premier master-planned communities, including miles of walking trails, parks, fishing ponds, resort-style amenities, and community events. For buyers seeking a luxury home with exceptional value, premium community amenities, and long-term upside, 370 Tinctoria Creek Drive represents an outstanding opportunity.

Additional Information

Days on Market
54
Year Built
2026
Style
Traditional
Stories
1
Builder Name
Highland Homes
Interior Features
Ceiling Fan(s), Double Vanity, Entrance Foyer, Garden Tub/Roman Tub, High Ceilings, Multiple Living Areas, Open Floorplan, Storage, Soaking Tub, Smart Thermostat, Wired for Data, Walk-In Closet(s), Kitchen Island, Other, Pantry, See Remarks
Cooling
Central Air
Heating
Central, Natural Gas
Exterior Features
Covered Patio
Roof
Composition, Shingle
Pool Description
Community, In Ground
Garage Spaces
3
School District
Hays Cisd
Middle School
Barton Middle School
High School
Hays High School
Hoa Fee
$800
HOA Fee Frequency
Annually

Mortgage Calculator

Amount of Loan
Annual Interest Rate
%
Term of Loan
Years

Does not include any taxes or fees.
Please consult a financial professional.
Calculator source: Real Geeks

Listing courtesy of Highland Homes Realty.