2004 Vernice Drive, Copperas Cove, TX 76522
- $265,000
- 4
- BD
- 2
- BA
- 1,900
- SqFt




- List Price
- $265,000
- MLS#
- 616269
- Status
- PENDING
- County
- Coryell
- City
- Copperas Cove
- Subdivision
- House Creek North Phase 2
- Bedrooms
- 4
- Bathrooms
- 2
- Living Area
- 1,900
- Acres
- 0.19
- Property Subtype
- Single Family Residence
Property Description
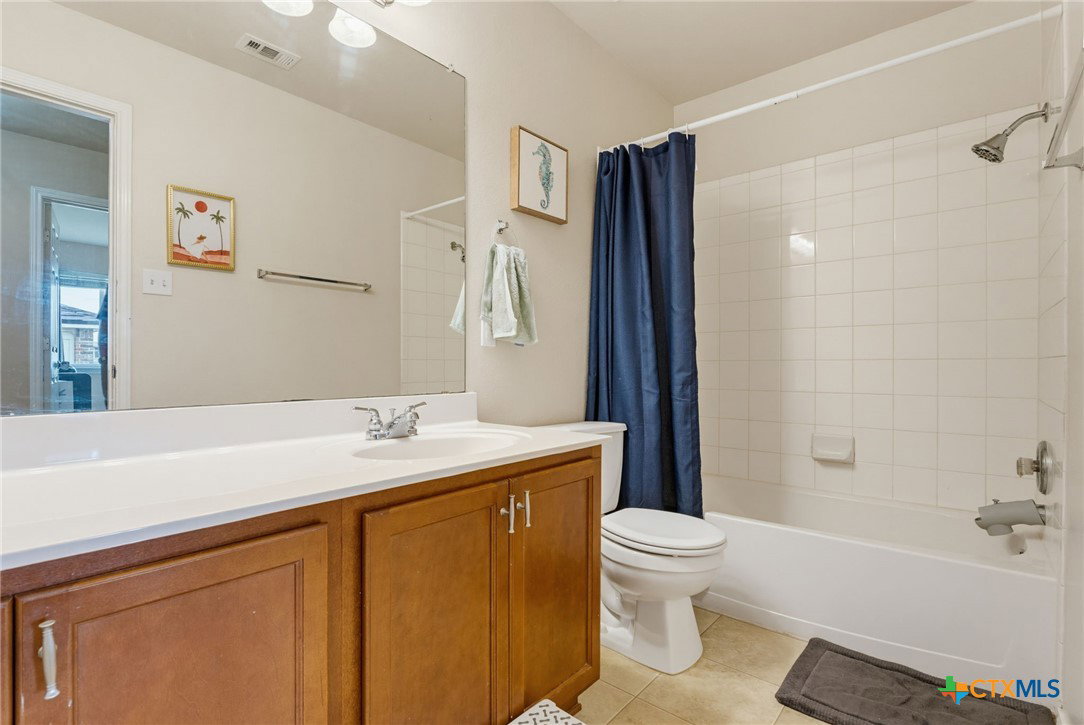
Welcome home to this beautiful stone and brick four-bedroom, two-bath residence offering the perfect blend of comfort, style, and functionality. Step inside to a large foyer and open-concept floor plan featuring newer luxury vinyl plank flooring throughout the spacious living area, creating a warm and inviting space for both everyday living and entertaining. The kitchen is designed to impress with granite countertops, stainless steel appliances, ample cabinetry, and a seamless flow into the living and dining areas. Retreat to the spacious primary suite complete with double vanities, a relaxing garden tub, separate shower, and a large walk-in closet. All four bedrooms offer generous space and great closet storage.Additional features include a great sized laundry room, updated lighting and fixtures throughout, and a two-car garage. Outside, enjoy a fully fenced backyard with plenty of room for pets, play, gardening, or weekend gatherings!
Additional Information
- Days on Market
- 48
- Year Built
- 2009
- Style
- Ranch
- Stories
- 1
- Interior Features
- Ceiling Fan(s), Double Vanity, Entrance Foyer, Garden Tub/Roman Tub, High Ceilings, Open Floorplan, Recessed Lighting, Separate Shower, Tub Shower, Walk-In Closet(s), Breakfast Area, Eat-in Kitchen, Granite Counters, Kitchen/Family Room Combo, Kitchen/Dining Combo, Pantry
- Cooling
- Electric, 1 Unit
- Heating
- Electric
- Exterior Features
- Covered Patio
- Roof
- Composition, Shingle
- Pool Description
- None
- Garage Spaces
- 2
- School District
- Copperas Cove ISD
Mortgage Calculator
Listing courtesy of The Real Estate Home Team Llc.