214 Memory Lane, Harker Heights, TX 76548
- $325,000
- 4
- BD
- 4
- BA
- 2,921
- SqFt




- List Price
- $325,000
- MLS#
- 616579
- Status
- ACTIVE
- County
- Bell
- City
- Harker Heights
- Subdivision
- Savannah Heights
- Bedrooms
- 4
- Bathrooms
- 4
- Half-baths
- 1
- Living Area
- 2,921
- Acres
- 0.21
- Property Subtype
- Single Family Residence
Property Description
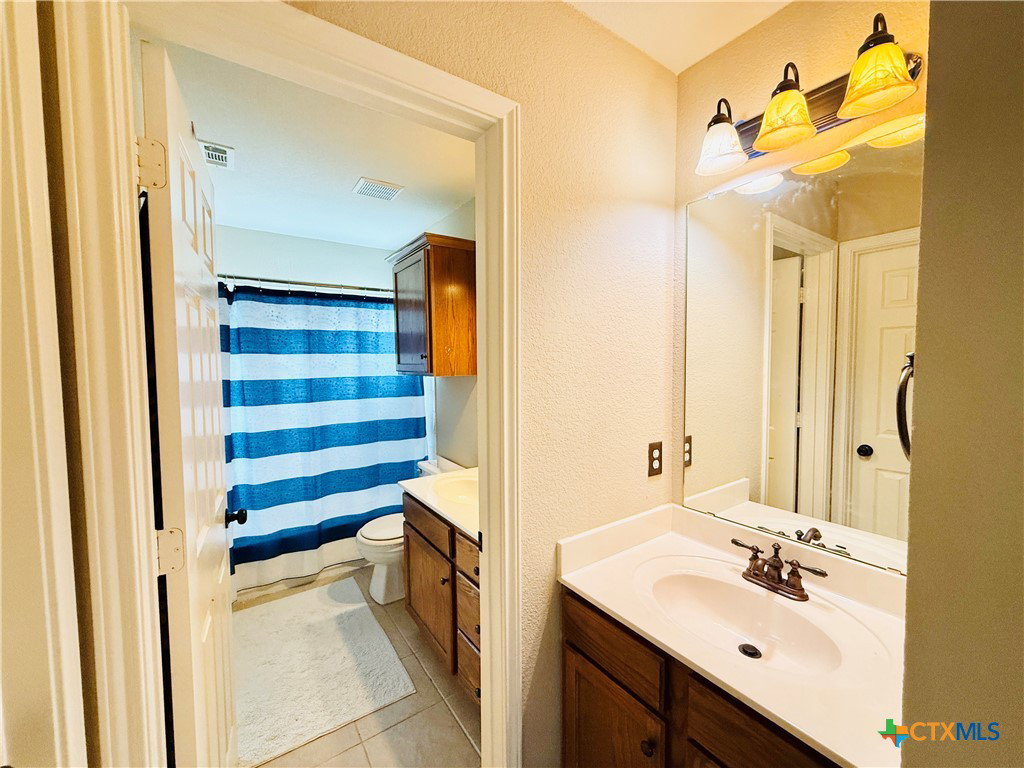
CHECK OUT this SPACIOUS, beautifully updated two-story gem offering nearly 2,921 square feet of comfortable living space, priced to sell! Situated on a large corner lot, this 4-bedroom, 2.5-bath home has been thoughtfully refreshed with fresh interior and exterior paint, brand-new luxury vinyl flooring, new carpet, new blinds throughout, and new appliances, making it truly move-in ready. Designed with both everyday living and entertaining in mind, the home features a formal dining room, a cozy fireplace, and a versatile flex space perfect for a home office, playroom, or second living area. The spacious primary suite boasts double vanities, large walk-in closets, and a stunning newly redesigned master shower completed in May 2026. Upstairs, two secondary bedrooms are joined by a convenient Jack-and-Jill suite, providing added privacy and functionality, while the fourth bedroom offers additional flexibility for family or guests. An upgraded ADT security system (2021) provides added peace of mind. Enjoy relaxing mornings or evening gatherings in the enclosed screened patio overlooking the oversized backyard, highlighted by a beautiful mature shade tree. Conveniently located within walking distance to Walmart and Sam’s Club, and just minutes from the highway for quick and easy access to surrounding areas. With generous living spaces, extensive updates throughout, and seller concessions being offered, this exceptional home delivers incredible value and is ready for its next owners. Don’t miss this opportunity—schedule your private showing today and see all this move-in-ready home has to offer!
Additional Information
- Days on Market
- 41
- Year Built
- 2005
- Style
- None
- Stories
- 2
- Interior Features
- Dining Area, Separate/Formal Dining Room, Double Vanity, Game Room, Garden Tub/Roman Tub, Jetted Tub, Pantry, See Remarks, Separate Shower, Walk-In Closet(s), Granite Counters
- Cooling
- Central Air, Electric, 1 Unit
- Heating
- Central, Electric
- Exterior Features
- Porch
- Roof
- Composition, Shingle
- Pool Description
- None
- Garage Spaces
- 2
- School District
- Killeen ISD
Mortgage Calculator
Listing courtesy of Coldwell Banker Realty.