


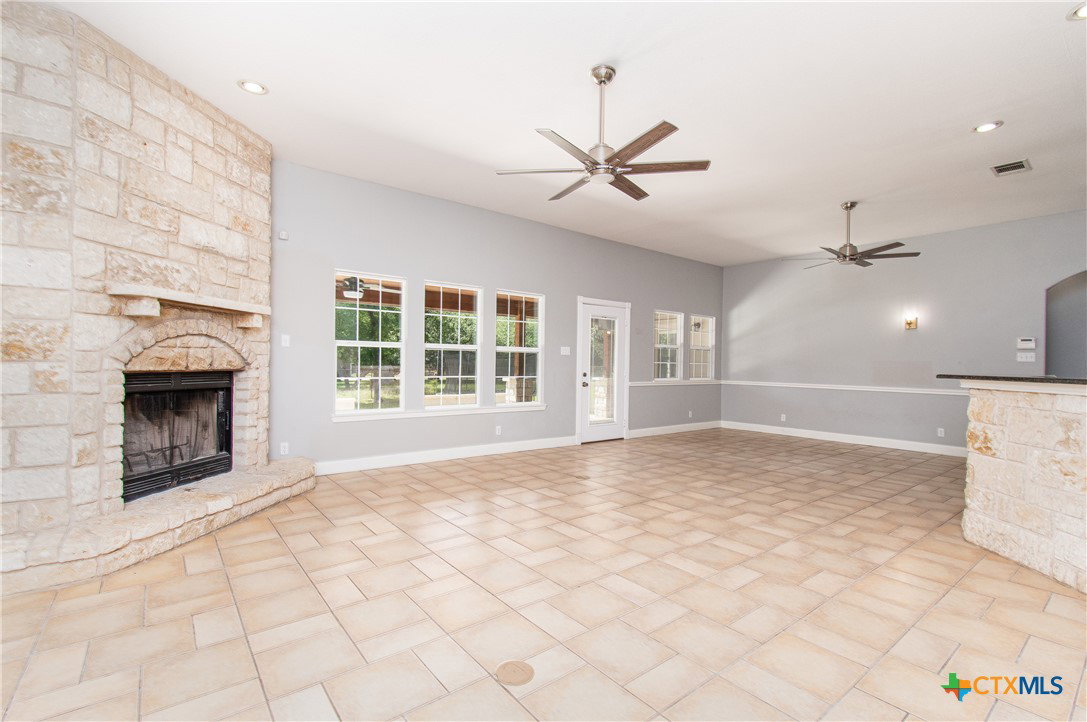


Here's a unique gem located in Belton ISD! This home features a completely finished out mother-in-law suite connected to the main residence separated by the garage. Proximity to I 35 and HWY 317 provide convenient access North to Waco or South to Austin convenient for remote work or day trip fun. The main residence boasts a 4 bedroom 2.5 bath layout with laminate and tile flooring throughout. Enter the home and move directly into your main living area open to your dining and kitchen space. Enjoy your floor to ceiling stone fireplace or gather around your bar top space with family and friends. The kitchen is equipped with updated appliances and granite countertops. The ample cabinetry and pantry space offer ample storage to help keep a tidy and presentable space with low effort. Your master suite is separated from your secondary bedrooms providing a nice private environment in the home. Dual vanity areas in the master bath give designated areas for morning and night routines. Laundry room in master closet and additional washeer/dryer connection in the garage. Out back you'll enjoy the covered patio with mounted fans for additional breeze on hot Texas days. On the right side of your garage is a connected fully functional mother-in-law suite. It offers privacy to its occupants while allowing them all the amenities needed for day to day living. This includes your master suite, master bath, and kitchen areas. You also have a connected covered patio to the side allowing you additional privacy as you enjoy the peace and quiet of the outdoors. Call for more information and to schedule your private showing today.
Listing courtesy of Vista Real Estate Group-Compass RE Texas, LLC.
