2529 Jackson Drive, Harker Heights, TX 76548
- $315,000
- 4
- BD
- 2
- BA
- 2,137
- SqFt




- List Price
- $315,000
- Price Change
- ▼ $5,000 1782948527
- MLS#
- 617221
- Status
- ACTIVE
- County
- Bell
- City
- Harker Heights
- Subdivision
- Evergreen Ph I
- Bedrooms
- 4
- Bathrooms
- 2
- Living Area
- 2,137
- Acres
- 0.18
- Property Subtype
- Single Family Residence
Property Description
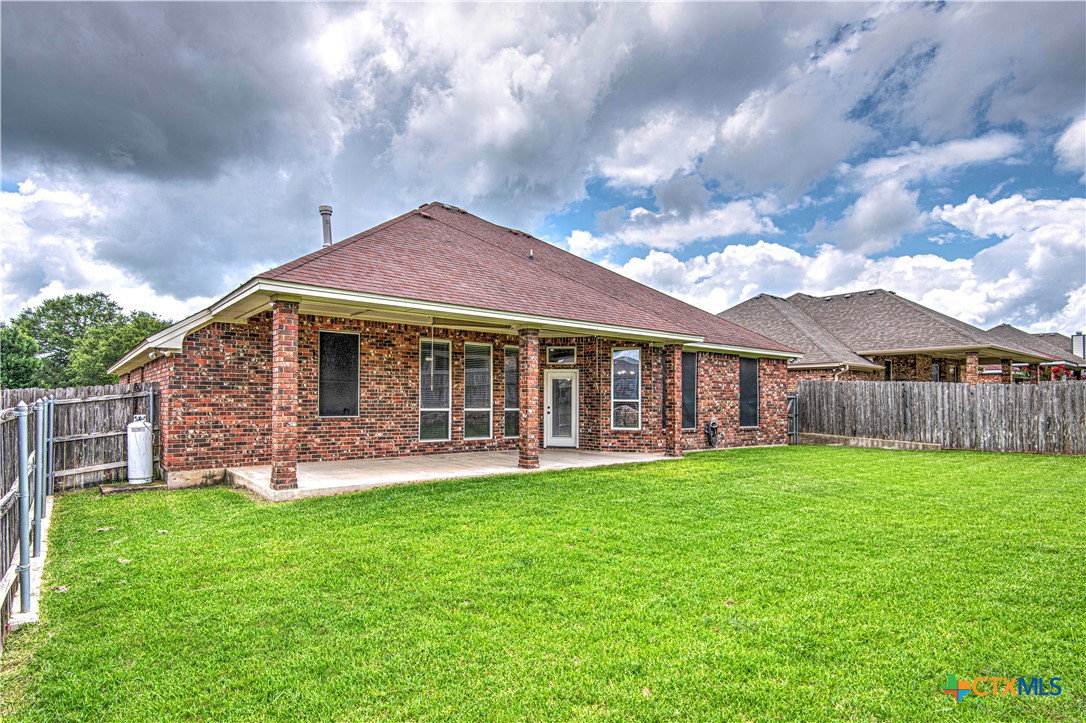
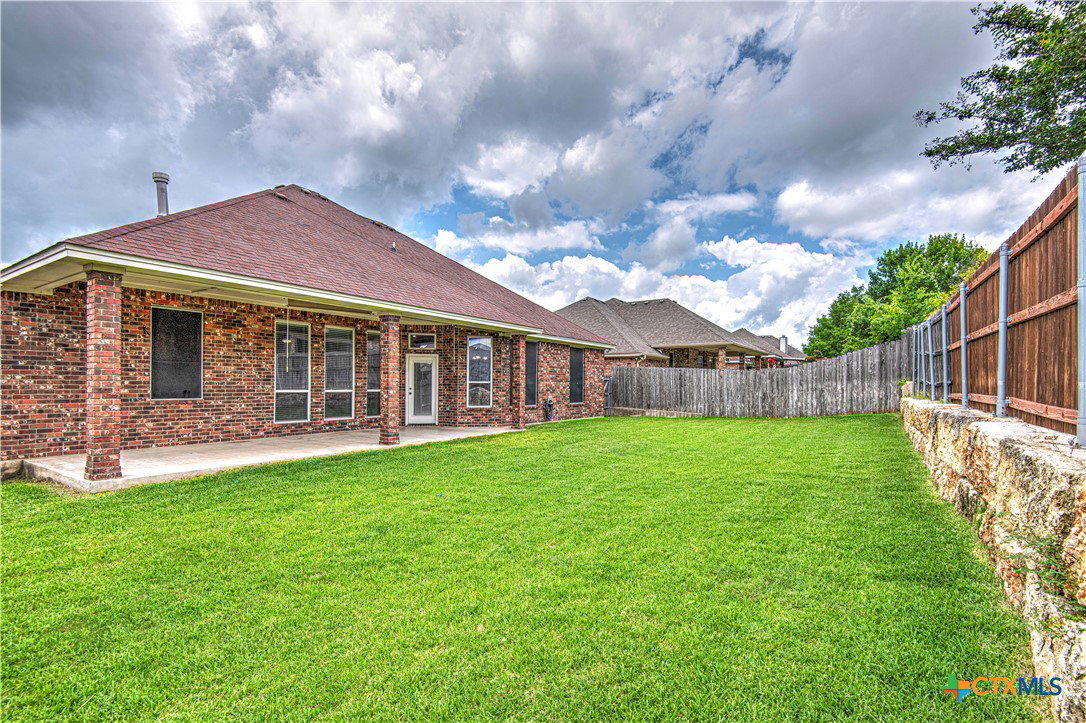
Motivated Seller! Seller is willing to help buyers with closing costs and/or rate buy down. Nestled in the highly sought-after Evergreen Estates neighborhood, this beautifully maintained 4-bedroom, 2-bath home offers 2,137 square feet of comfortable living space—and best of all, NO HOA! Built in 2009, this attractive 4-sided brick home combines timeless curb appeal with modern updates and a functional floor plan designed for everyday living. Step inside to find a spacious living area anchored by a cozy gas fireplace, a formal dining room perfect for entertaining, and generously sized bedrooms throughout. The well-equipped kitchen includes all appliances, which convey and were replaced in 2024, making this home truly move-in ready. The washer (new in 2025) and dryer also convey for added convenience. Recent improvements provide peace of mind, including a new water heater installed in 2022 and brand-new carpet throughout the home in June 2026. Enjoy relaxing mornings on the large covered front porch and unwind in the evenings on the expansive covered back porch, offering plenty of space for outdoor living and entertaining. Conveniently located near shopping, dining, schools, and Fort Hood, this exceptional property delivers the perfect combination of comfort, convenience, and value in one of Harker Heights' most desirable established neighborhoods. Don't miss this opportunity to own a move-in-ready home in Evergreen Estates with no HOA restrictions. Schedule your private showing today!
Additional Information
- Days on Market
- 41
- Year Built
- 2009
- Style
- Traditional
- Stories
- 1
- Builder Name
- Scott Fielder
- Interior Features
- Built-in Features, Ceiling Fan(s), Crown Molding, Dining Area, Separate/Formal Dining Room, Double Vanity, Entrance Foyer, High Ceilings, Jetted Tub, Multiple Dining Areas, Open Floorplan, Pull Down Attic Stairs, Split Bedrooms, Separate Shower, Walk-In Closet(s), Custom Cabinets, Granite Counters, Kitchen/Family Room Combo, Kitchen/Dining Combo, Pantry
- Cooling
- Central Air, Electric, 1 Unit
- Heating
- Central, Electric
- Exterior Features
- Covered Patio, Porch, Propane Tank - Owned
- Roof
- Composition, Shingle
- Pool Description
- None
- Garage Spaces
- 2
- School District
- Killeen ISD
- Elementary School
- Skipcha Elementary School
- Middle School
- Nolan Middle School
- High School
- Harker Heights High School
Mortgage Calculator
Listing courtesy of All City Real Estate.