


+12545267746
Monarch Realty Group, LLC.


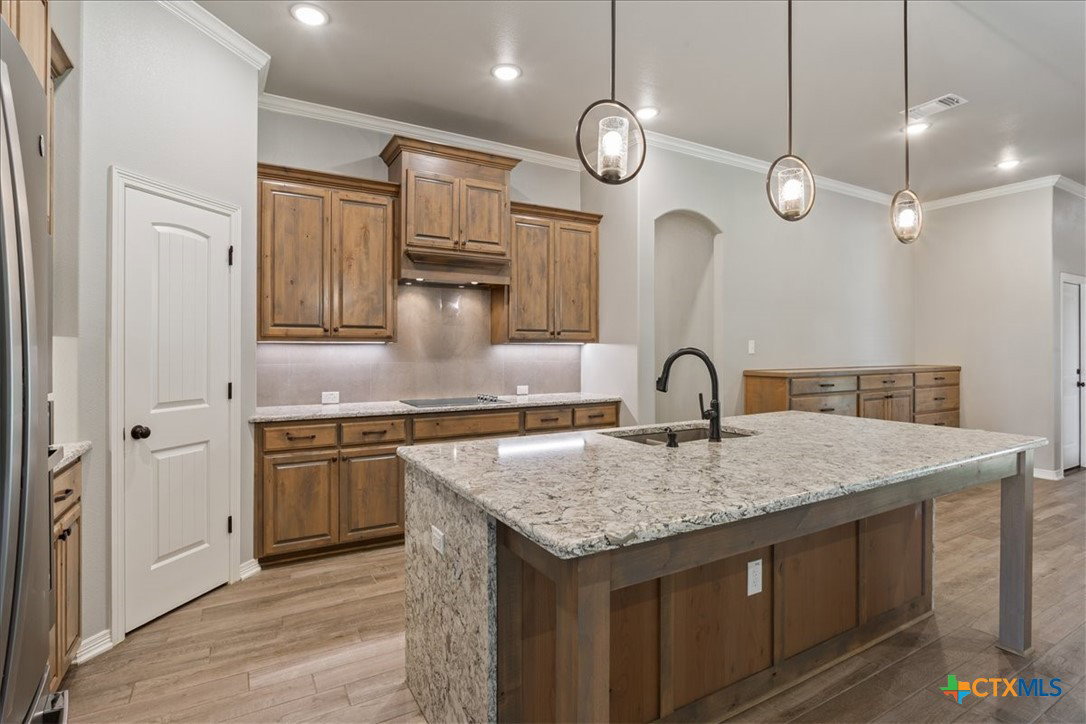


Welcome home to one of the most admired yards in the neighborhood. This 2021 custom Craftsman sits on a spacious corner lot just outside the city limits with NO city taxes, and the 0.59 acre lot offers plenty of room to add a pool if a future owner desires. Step inside to 3,050 sq. ft. of thoughtfully designed living space where gorgeous wood look tile flooring flows throughout the main living areas, complemented by quartz countertops, high end appliances, a double oven, designer lighting, and a chef's kitchen built for entertaining. The open concept floor plan seamlessly connects the living, dining, and kitchen spaces, making this home perfect for hosting family and friends. The private primary suite features a spa inspired bath with a garden tub, oversized walk in shower, and an enormous walk in closet designed with plenty of space for two. Upstairs, the versatile bonus room with a full bathroom offers endless possibilities as a game room, media room, guest suite, or home office. Step outside to the yard that gets compliments from neighbors, featuring an immaculate oversized yard, professional landscaping, a beautiful rock pathway leading from the garage to the welcoming front porch, privacy fence, outdoor kitchen, outdoor fireplace, and hot tub, creating the ultimate space for relaxing or entertaining year round. Additional features include a spacious 3 car garage, two elegant chandeliers, blinds throughout, a security system, and the quality craftsmanship Carothers Executive Homes is known for. Located in desirable Belton ISD, this move in ready home offers the perfect blend of luxury, privacy, and convenience. Every detail has been carefully designed to impress.
Listing courtesy of Brautigan Realty.
