


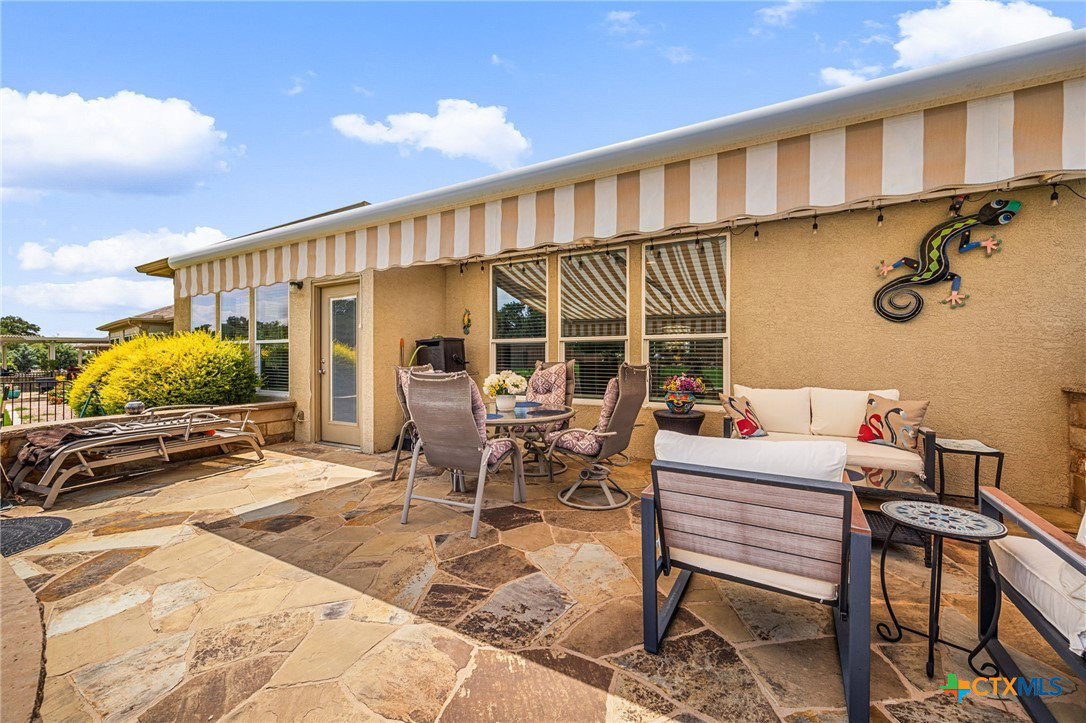


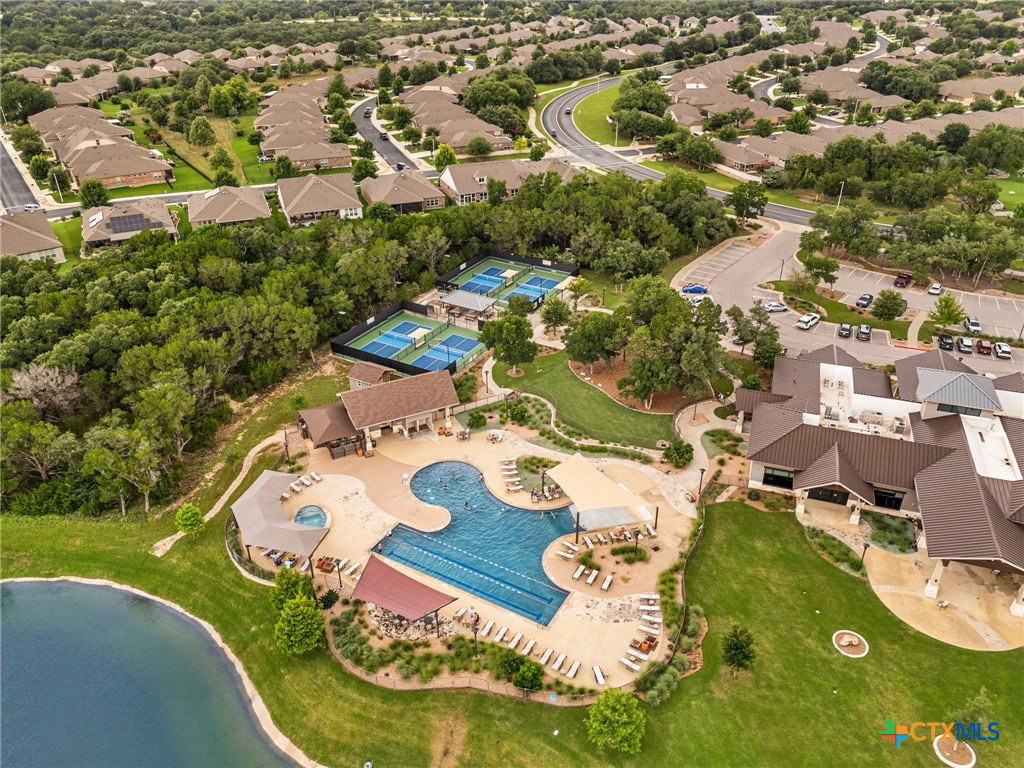

Back on the market, Buyer opted out. WOW! Take advantage of an incredibly low 2.25% assumable loan on this exceptional Sun City home, perfectly positioned on one of the largest lots in the community. Backing to open space with no direct rear neighbors, this property offers a rare combination of privacy, peaceful views, and outdoor living. The spacious backyard is enclosed with both decorative iron and privacy fencing and features an extended patio, built-in BBQ, built-in firepit, electric retractable awning, and full sprinkler system, creating the ideal setting for entertaining or relaxing outdoors. Inside, the immaculate and thoughtfully designed floor plan offers generous living spaces enhanced by luxury vinyl flooring throughout. The extended gourmet kitchen is sure to impress, featuring a four-burner gas cooktop, raised dishwasher for easy loading, upgraded 48-inch cabinetry, granite countertops, a breakfast bar, and abundant additional cabinet and counter space. The kitchen flows seamlessly into the family room and the fully enclosed, finished sunroom, creating an expansive gathering area filled with natural light. The formal dining room comfortably accommodates six to eight guests, making it perfect for holiday gatherings and dinner parties. A highly desirable feature of this home is the presence of two primary suites, providing flexibility for guests or multi-generational living. The main primary retreat showcases a luxurious spa-inspired bath with over $20,000 in upgrades, including a super shower with dual shower heads, bench seating, granite countertops, and an oversized walk-in closet. Additional highlights include a whole-house water softener, extended garage, built-in overhead storage, and exceptional attention to detail throughout. Combining comfort, functionality, privacy, and resort-style outdoor amenities, this remarkable Sun City residence is truly a rare opportunity.
Listing courtesy of Redfin Corporation.
