

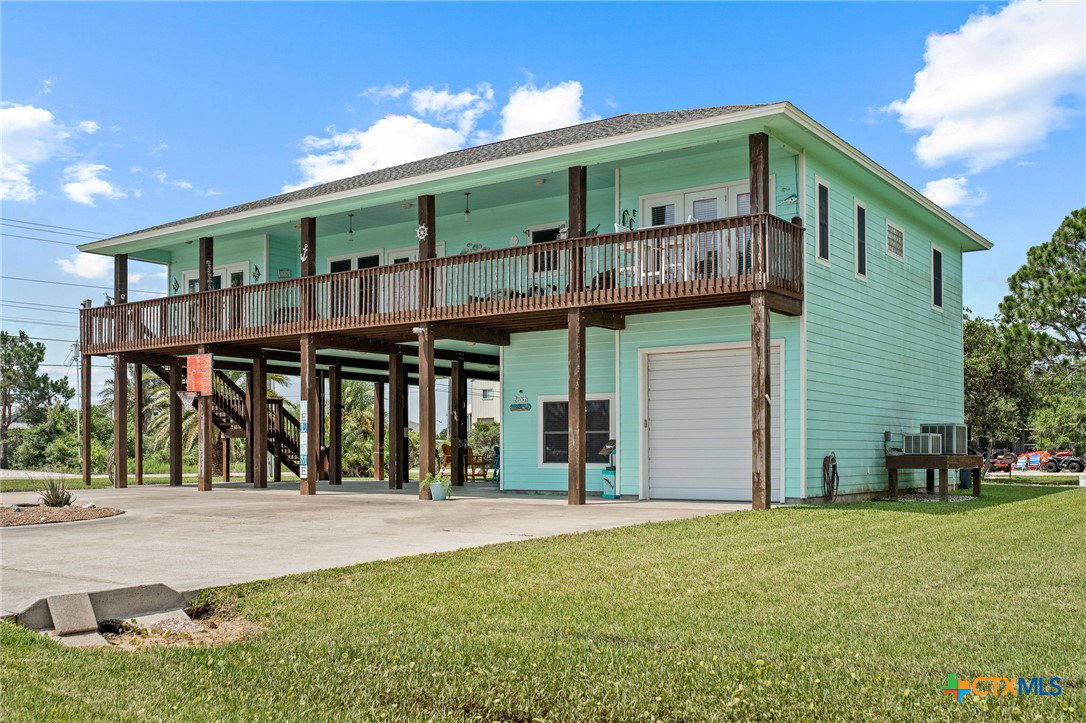


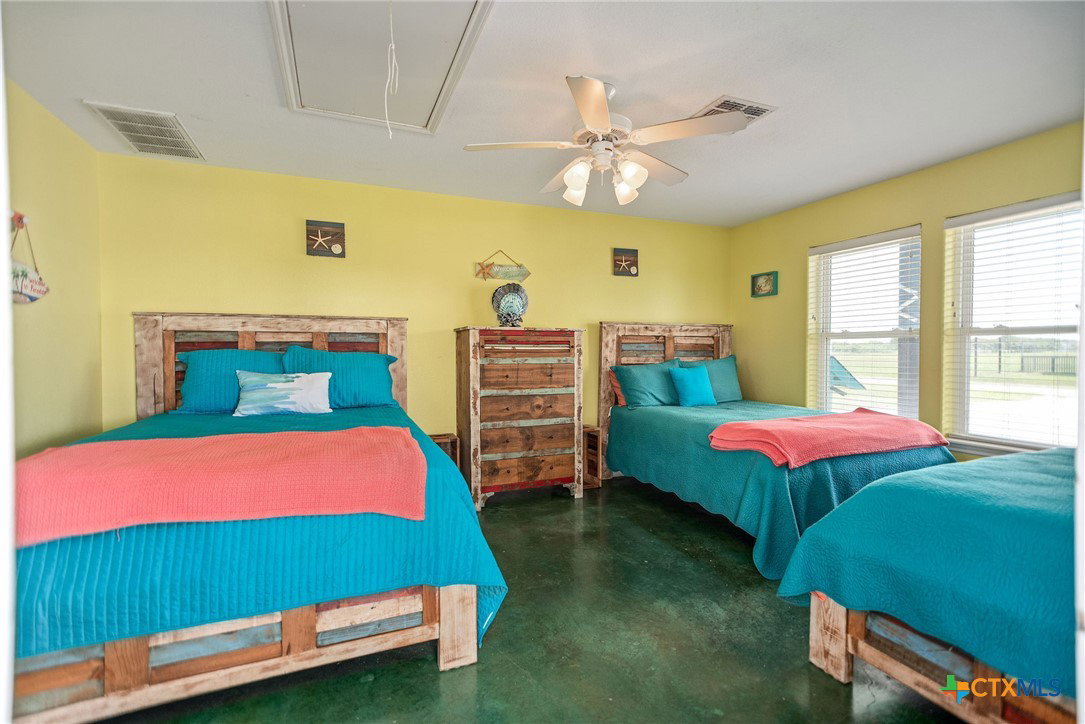
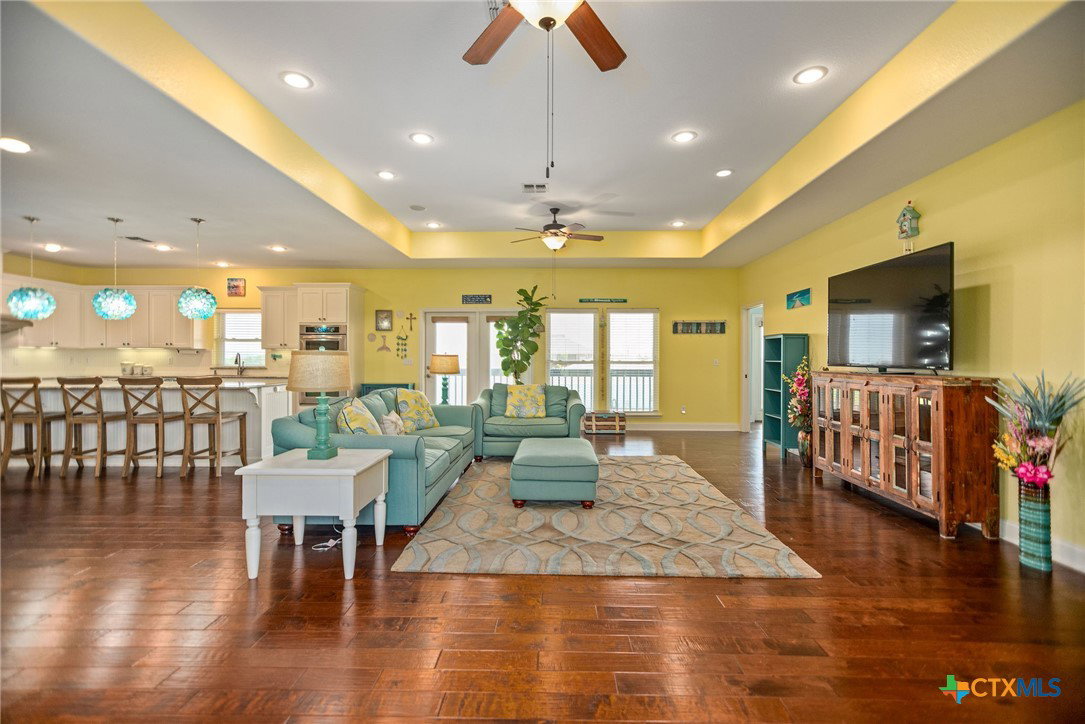


Spacious Coastal Retreat in Port O’Connor, TX! Discover the perfect blend of comfort and coastal living in this spacious 4-bedroom, 3-bathroom home, located on a corner lot. Designed with an open-concept layout, this home offers plenty of space for family gatherings and entertaining. Enjoy a large living, dining, and kitchen area, featuring a stunning island, stainless steel appliances, granite countertops, built-in microwave, oven, dishwasher, and an electric cooktop—perfect for the home chef. The primary suite is a true retreat, boasting a huge walk-in closet, double vanity, and a handicap-accessible walk-in shower. The upstairs also features two additional bedrooms, a second full bath, and a spacious utility room with extra storage and room for an additional refrigerator. Step outside to a large front deck that extends across the home, providing the perfect spot to enjoy coastal breezes. With two staircases and an electric lift, access is convenient for all. The downstairs features a fully equipped kitchen, an additional bedroom, and a full bath, making it an ideal private guest space. Situated on a well-maintained corner lot, this property includes a sprinkler system, oversized garage, and ample concrete parking for boats or multiple vehicles. Don’t miss out on this incredible home—schedule your private tour today!
Listing courtesy of Stephanie Hardin.
